13407 W 174th Terrace, Overland Park, KS 66221
- $667,330
- 3
- BD
- 3
- BA
- 2,520
- SqFt






- List Price
- $667,330
- MLS#
- 2597830
- Status
- ACTIVE
- Type
- Single Family Residential
- Bedrooms
- 3
- Bathrooms
- 3
- Living Area
- 2,520
- Lot Size
- 6,919
- Acres
- 0.16
- Subdivision
- Chapel Hill Villas
Property Description
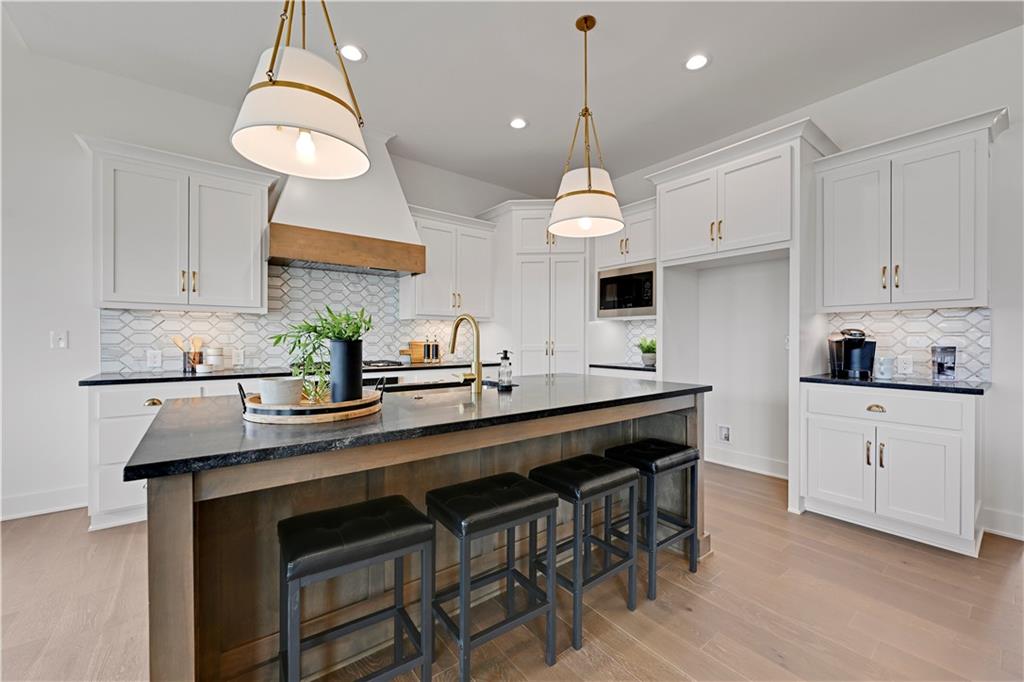
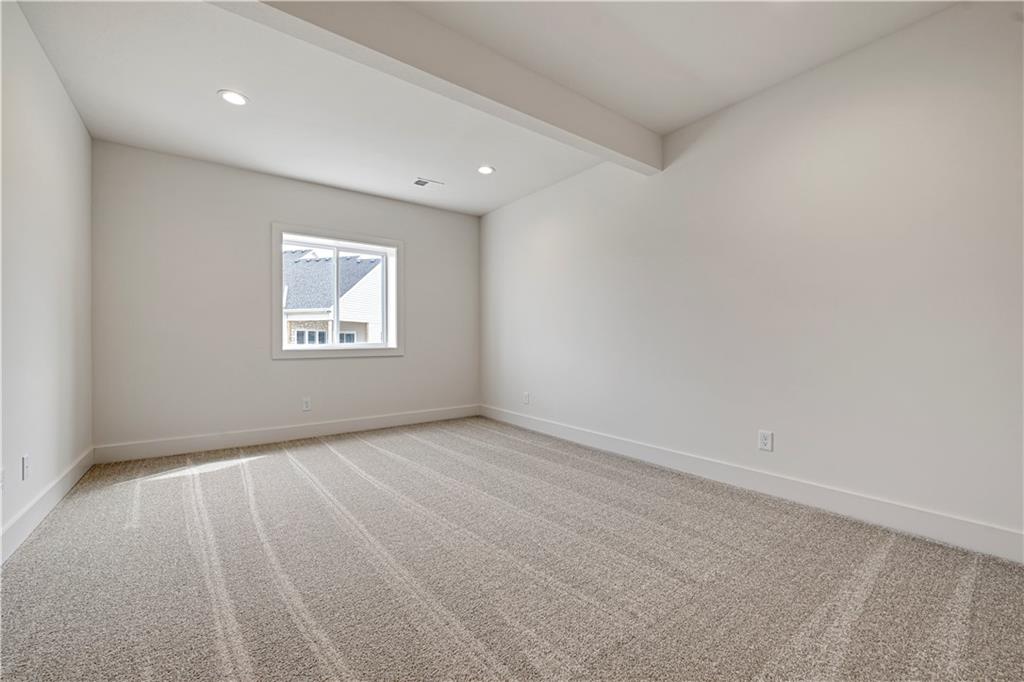
Builder $5K PROMO with an acceptable offer closing on or before 10/31/2026! See agents for details! The award-winning MONROE plan by James Engle Custom Homes on WALKOUT Homesite 13 is complete and ready now! Welcome to Chapel Hill Villas, where luxury living meets a truly carefree lifestyle—and ONLY 4 VILLAS REMAIN! From the moment you step inside, you’ll see why this community is creating so much buzz. This light-filled luxury twin villa is loaded with designer upgrades, including an extensive trim package, wide-plank flooring, statement lighting, high-end custom cabinetry, designer tile, linear fireplace, feature wall, vaulted ceilings, and beautiful stained beams. The MONROE is as practical as it is impressive, featuring composite decking and double-pane Low-E windows Move in, settle in, and enjoy a gorgeous home designed for low-maintenance living. And the lifestyle may be the best part. For just $275/month, Chapel Hill Villas residents enjoy an exceptional maintenance and amenity package including two resort-style pools, newly renovated clubhouse, pickleball courts, 3 miles of walking trails, trash and recycling, lawn and flower bed maintenance, irrigation system opening and closing, and snow removal. A beautiful home you’ll be proud to live in and entertain in, paired with the carefree lifestyle you’ve been looking for. You’ll be hard-pressed to find this combination of luxury, amenities, and maintenance-provided living in Overland Park at this value. COME SEE WHAT THE BUZZ IS ABOUT—ONLY 4 VILLAS REMAIN!
Additional Information
- Year Built
- 2026
- School District
- Spring Hill
- Elementary School
- Timber Sage
- Middle School
- Forest Spring
- High School
- Spring Hill
- Hoa Amount
- 275
- Hoa Due
- Monthly
- Garage
- Yes
- Garage Spaces
- 2
- Lot Description
- Cul-De-Sac, Sprinkler-In Ground
- Basement
- Yes
- Basement Description
- Finished, Full, Sump Pump, Walk-Out Access, Walk-Up Access
- Fireplace
- Yes
- Fireplace Description
- Great Room
- Interior Features
- Ceiling Fan(s), Custom Cabinets, Kitchen Island, Painted Cabinets, Pantry, Vaulted Ceiling(s), Walk-In Closet(s), Wet Bar
- Roof
- Composition
- Central Air
- Electric
- Sewer
- Public Sewer
- Architecture
- Traditional
- Construction
- Frame, Lap Siding, Stone Veneer
- Water
- Public
- Cooling
- Electric
- Heating
- Natural Gas
- Taxes
- $8,742
- Available Amenities
- Clubhouse, Pickleball Court(s), Play Area, Pool, Trail(s)
Mortgage Calculator
Listing courtesy of Leslie Zarda of Weichert, Realtors Welch & Co..
The data relating to real estate displayed on this website comes in part from the Heartland Multiple Listing Service database compilation. The properties displayed on this website may not be all of the properties in the Heartland MLS database compilation, or all of the properties listed with other brokers participating in the Heartland MLS IDX program. Detailed information about the properties displayed on this website includes the name of the listing company.
The information displayed on this page is confidential, proprietary, and copyrighted information of Heartland Multiple Listing Service, Inc. (“Heartland MLS”). Copyright 2026, Heartland Multiple Listing Service, Inc. Heartland MLS and the company represented by this website do not make any warranty or representation concerning the timeliness or accuracy of the information displayed herein. In consideration for the receipt of the information on this page, the recipient agrees to use the information solely for the private noncommercial purpose of identifying a property in which the recipient has a good faith interest in acquiring. Data last updated . Terms of Use