2722 S Brentwood Drive, Independence, MO 64055
- $450,000
- 4
- BD
- 3
- BA
- 3,009
- SqFt




- List Price
- $450,000
- MLS#
- 2628566
- Status
- ACTIVE
- Type
- Single Family Residential
- Bedrooms
- 4
- Bathrooms
- 3
- Living Area
- 3,009
- Lot Size
- 8,968
- Acres
- 0.21
- Subdivision
- Drumm Farm Villas
Property Description
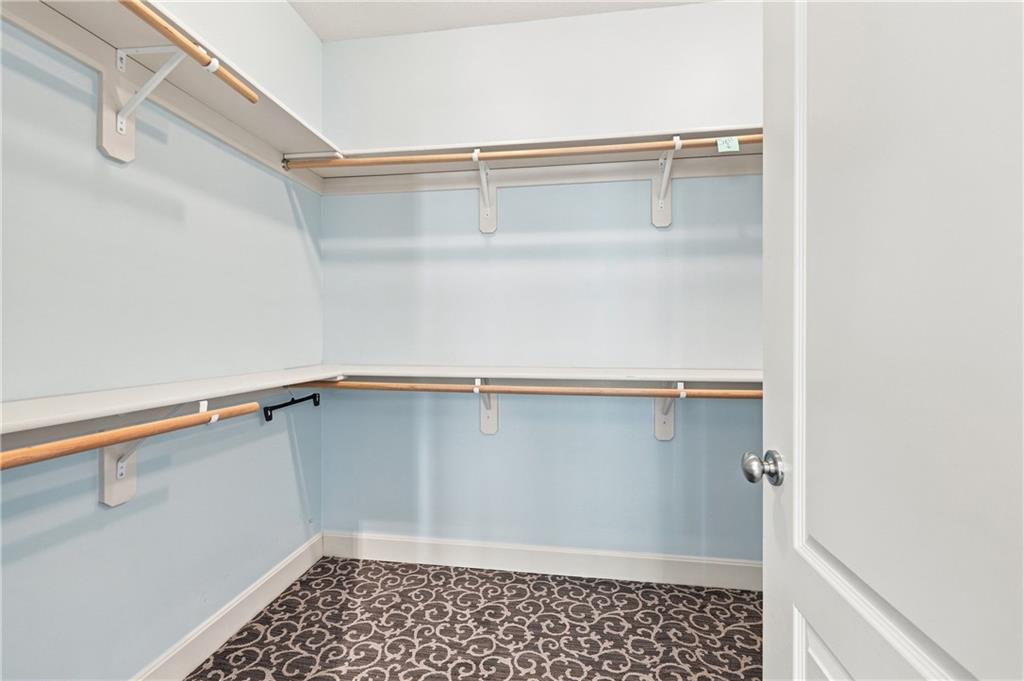
Welcome to the highly sought-after Drumm Farm Villas, where low-maintenance living meets timeless elegance. This former model home offers an exceptional combination of quality, comfort, and thoughtful design in one of Independence's most desirable maintenance-provided communities. Step inside to discover an inviting open floor plan featuring beautiful hardwood floors, expansive windows that fill the home with natural light, and views of the peaceful backyard. The spacious living area flows seamlessly into the hearth room, formal dining area, and well-appointed kitchen complete with a pantry, making this home perfect for both everyday living and entertaining. The main level offers the convenience of a luxurious primary suite, a second bedroom that also makes an ideal home office, and main-floor laundry for true one-level living. The finished walk-out lower level expands your living space with two additional bedrooms, a full bath, and a wet bar—perfect for hosting guests, game nights, or creating a private retreat for family and friends. Outside, enjoy all the benefits of maintenance-free living. The HOA takes care of lawn care, snow removal, trash service, and sprinkler system maintenance, allowing you more time to enjoy life. Drumm Farm Villas is known for its beautifully maintained homes, quiet streets, and welcoming sense of community, making it one of Independence's premier neighborhoods. If you've been searching for a move-in ready home with open, functional living space, and carefree homeownership, this is one you won't want to miss.
Additional Information
- Year Built
- 2005
- School District
- Independence
- Elementary School
- Glendale
- Middle School
- Independence
- High School
- Truman
- Hoa Amount
- 206
- Hoa Due
- Monthly
- Garage
- Yes
- Garage Spaces
- 2
- Lot Description
- City Lot, Sprinkler-In Ground
- Basement
- Yes
- Basement Description
- Finished, Sump Pump, Walk-Out Access
- Fireplace
- Yes
- Fireplace Description
- Hearth Room
- Interior Features
- Ceiling Fan(s), Pantry, Vaulted Ceiling(s), Walk-In Closet(s), Wet Bar
- Roof
- Composition
- Central Air
- Central Gas
- Sewer
- Public Sewer
- Architecture
- Traditional
- Construction
- Brick Trim, Frame
- Water
- Public
- Cooling
- Central Gas
- Heating
- Forced Air
- Taxes
- $4,530
Mortgage Calculator
Listing courtesy of John Huber of RE/MAX Heritage.
The data relating to real estate displayed on this website comes in part from the Heartland Multiple Listing Service database compilation. The properties displayed on this website may not be all of the properties in the Heartland MLS database compilation, or all of the properties listed with other brokers participating in the Heartland MLS IDX program. Detailed information about the properties displayed on this website includes the name of the listing company.
The information displayed on this page is confidential, proprietary, and copyrighted information of Heartland Multiple Listing Service, Inc. (“Heartland MLS”). Copyright 2026, Heartland Multiple Listing Service, Inc. Heartland MLS and the company represented by this website do not make any warranty or representation concerning the timeliness or accuracy of the information displayed herein. In consideration for the receipt of the information on this page, the recipient agrees to use the information solely for the private noncommercial purpose of identifying a property in which the recipient has a good faith interest in acquiring. Data last updated . Terms of Use