11530 Carter Street, Overland Park, KS 66210
- $450,000
- 4
- BD
- 3.5
- BA
- 2,598
- SqFt


- List Price
- $450,000
- MLS#
- 2630221
- Status
- ACTIVE
- Type
- Single Family Residential
- Bedrooms
- 4
- Bathrooms
- 3.5
- Living Area
- 2,598
- Lot Size
- 9,800
- Acres
- 0.22
- Subdivision
- Shannon Valley
Property Description
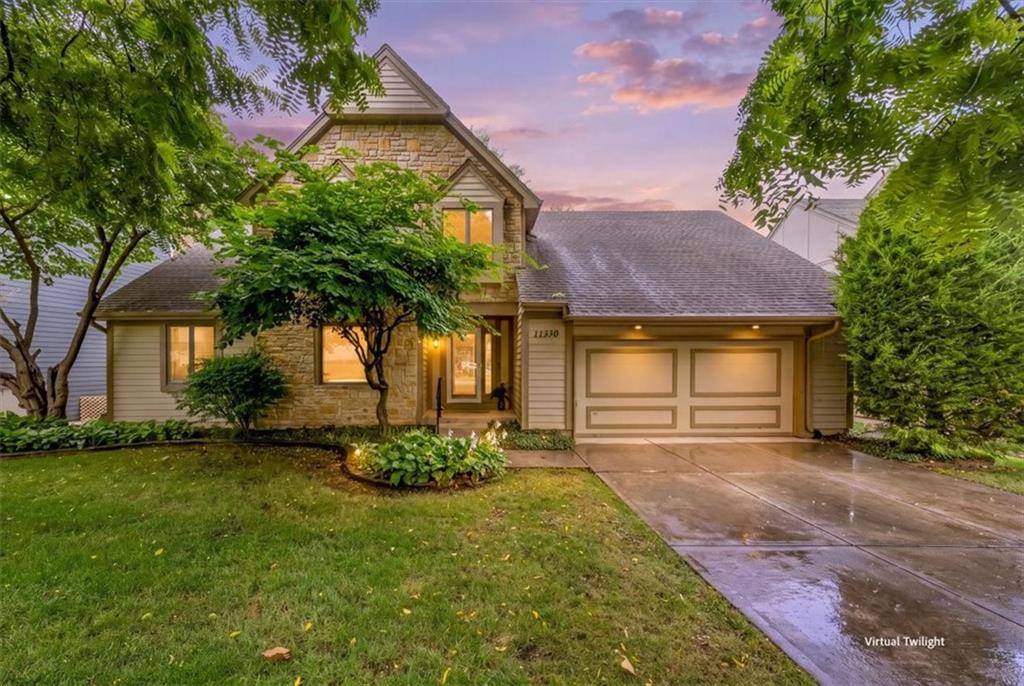
*Back on the Market No Fault of the Seller* Nestled in the heart of Overland Park's established Shannon Valley Estates, this spacious 4-bedroom, 3.1-bath home offers an incredible opportunity to create something truly special in one of the area's most convenient locations, within the Blue Valley School District. Just minutes from major highways, shopping, dining, and everyday conveniences, you'll enjoy an easy commute while still coming home to a quiet, welcoming neighborhood. With nearly 2,600 square feet above grade plus a full unfinished walkout basement, there's plenty of room to personalize and expand your living space. The basement floor has experienced settlement, but the foundation walls remain solid with little to no movement, providing a great starting point for your future plans. Bring your decorating vision, renovation ideas, and landscaping inspiration to unlock this home's full potential and watch it blossom into the home you've always imagined. Opportunities like this—combining a desirable location, great community, and the chance to build equity through your own personal touches—don't come along often. Did we mention the brand new roof that was just installed?
Additional Information
- Year Built
- 1983
- School District
- Blue Valley
- Elementary School
- Indian Valley
- Middle School
- Oxford
- High School
- Blue Valley NW
- Hoa Amount
- 325
- Hoa Due
- Annually
- Garage
- Yes
- Garage Spaces
- 2
- Basement
- Yes
- Basement Description
- Concrete, Full, Inside Entrance, Walk-Out Access
- Fireplace
- Yes
- Fireplace Description
- Family Room
- Interior Features
- Pantry, Stained Cabinets, Walk-In Closet(s)
- Roof
- Composition
- Central Air
- Electric
- Sewer
- Public Sewer
- Architecture
- Traditional
- Exclusions
- As-Is
- Construction
- Board & Batten Siding, Stucco
- Water
- Public
- Cooling
- Electric
- Heating
- Forced Air
- Taxes
- $5,327
- Available Amenities
- Play Area
Mortgage Calculator
Listing courtesy of Anne Fraser of ReeceNichols- Leawood Town Center.
The data relating to real estate displayed on this website comes in part from the Heartland Multiple Listing Service database compilation. The properties displayed on this website may not be all of the properties in the Heartland MLS database compilation, or all of the properties listed with other brokers participating in the Heartland MLS IDX program. Detailed information about the properties displayed on this website includes the name of the listing company.
The information displayed on this page is confidential, proprietary, and copyrighted information of Heartland Multiple Listing Service, Inc. (“Heartland MLS”). Copyright 2026, Heartland Multiple Listing Service, Inc. Heartland MLS and the company represented by this website do not make any warranty or representation concerning the timeliness or accuracy of the information displayed herein. In consideration for the receipt of the information on this page, the recipient agrees to use the information solely for the private noncommercial purpose of identifying a property in which the recipient has a good faith interest in acquiring. Data last updated . Terms of Use