8900 W 148th Terrace, Overland Park, KS 66221
- $599,000
- 4
- BD
- 4.5
- BA
- 3,714
- SqFt






- List Price
- $599,000
- MLS#
- 2630822
- Status
- ACTIVE
- Type
- Single Family Residential
- Bedrooms
- 4
- Bathrooms
- 4.5
- Living Area
- 3,714
- Lot Size
- 12,373
- Acres
- 0.28
- Subdivision
- Wellington Park Hunters Glen
Property Description
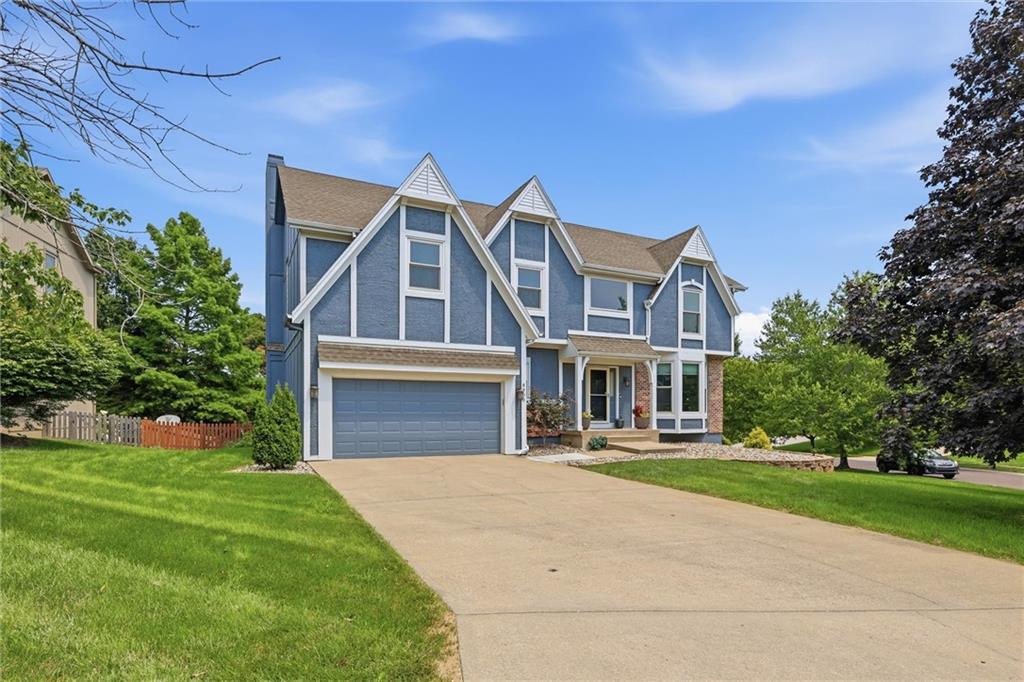
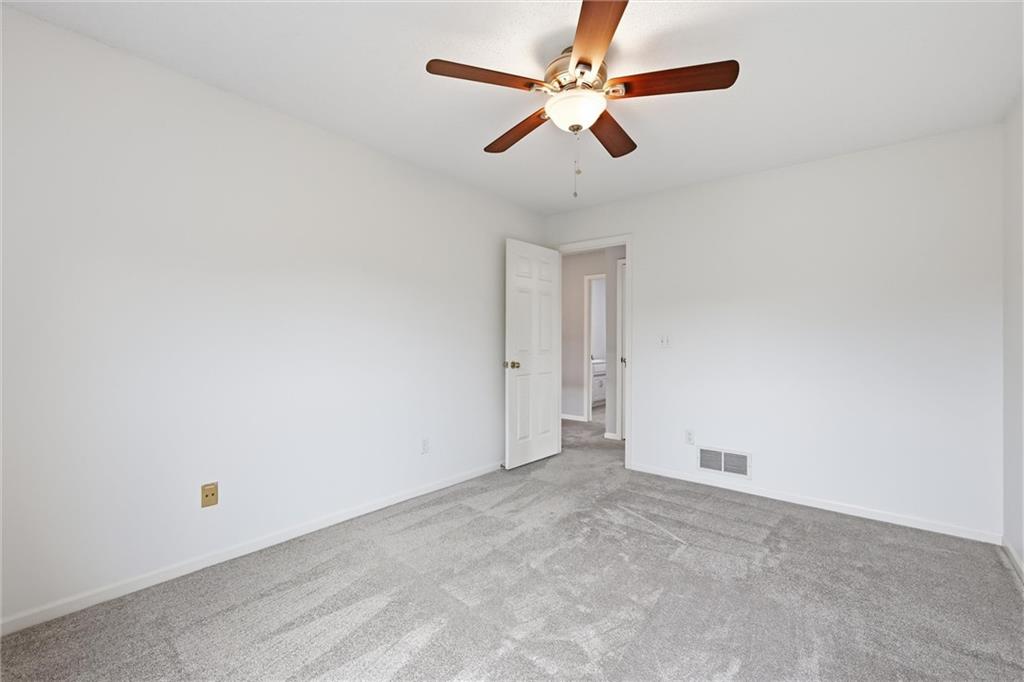
UPDATED 4-BEDROOM HOME IN SOUGHT AFTER HUNTER'S GLEN OF WELLINGTON PARK! This spacious 2-story home sits on a large corner lot in a popular Rodrock neighborhood. The main level offers two living areas and forming dining room, along with an updated kitchen featuring granite countertops, island, white cabinets, new appliances and a breakfast area overlooking the backyard. Upstairs, the oversized primary suite includes a sitting area, built-ins, large windows that overlook the backyard, with an en suite bath featuring heated tile floors, granite counters, jetted tub and walk-in closet. Three additional bedrooms, including one with an en-suite bath and two that share a full bath with a double vanity, round out the second level. The finished daylight basement includes additional living/rec areas, half bath and large storage area with utility sink. All kitchen appliances, W/D, pool table and basement refrigerator stay. The backyard offers a large deck, oversized patio, stone sitting wall and built in grill. Recent updates include new windows throughout, interior and exterior paint, landscaping, new kitchen appliances and an EV hookup in the garage. 1 year home warranty included. HOA amenities include a clubhouse, swimming pool, playground, tennis and pickleball courts. Convenient location close to shopping, dining, parks, library and highway.
Additional Information
- Year Built
- 1994
- School District
- Blue Valley
- Elementary School
- Sunset Ridge
- Middle School
- Lakewood
- High School
- Blue Valley West
- Garage
- Yes
- Garage Spaces
- 2
- Lot Description
- Corner Lot
- Basement
- Yes
- Basement Description
- Daylight, Finished
- Fireplace
- Yes
- Fireplace Description
- Great Room
- Interior Features
- Ceiling Fan(s), Kitchen Island, Painted Cabinets, Pantry, Walk-In Closet(s)
- Roof
- Composition
- Central Air
- Electric
- Sewer
- Public Sewer
- Architecture
- Traditional
- Construction
- Wood Siding
- Water
- Public
- Cooling
- Electric
- Heating
- Forced Air
- Taxes
- $5,888
- Available Amenities
- Pool
Mortgage Calculator
Listing courtesy of Thomas Johnson of ReeceNichols -The Village.
The data relating to real estate displayed on this website comes in part from the Heartland Multiple Listing Service database compilation. The properties displayed on this website may not be all of the properties in the Heartland MLS database compilation, or all of the properties listed with other brokers participating in the Heartland MLS IDX program. Detailed information about the properties displayed on this website includes the name of the listing company.
The information displayed on this page is confidential, proprietary, and copyrighted information of Heartland Multiple Listing Service, Inc. (“Heartland MLS”). Copyright 2026, Heartland Multiple Listing Service, Inc. Heartland MLS and the company represented by this website do not make any warranty or representation concerning the timeliness or accuracy of the information displayed herein. In consideration for the receipt of the information on this page, the recipient agrees to use the information solely for the private noncommercial purpose of identifying a property in which the recipient has a good faith interest in acquiring. Data last updated . Terms of Use