701 N Rockwell Avenue, Independence, MO 64056
- $330,000
- 4
- BD
- 2
- BA
- 1,862
- SqFt




- List Price
- $330,000
- MLS#
- 2632137
- Status
- ACTIVE
- Type
- Single Family Residential
- Bedrooms
- 4
- Bathrooms
- 2
- Living Area
- 1,862
- Lot Size
- 6,358
- Acres
- 0.15
- Subdivision
- Rockwell Estates
Property Description
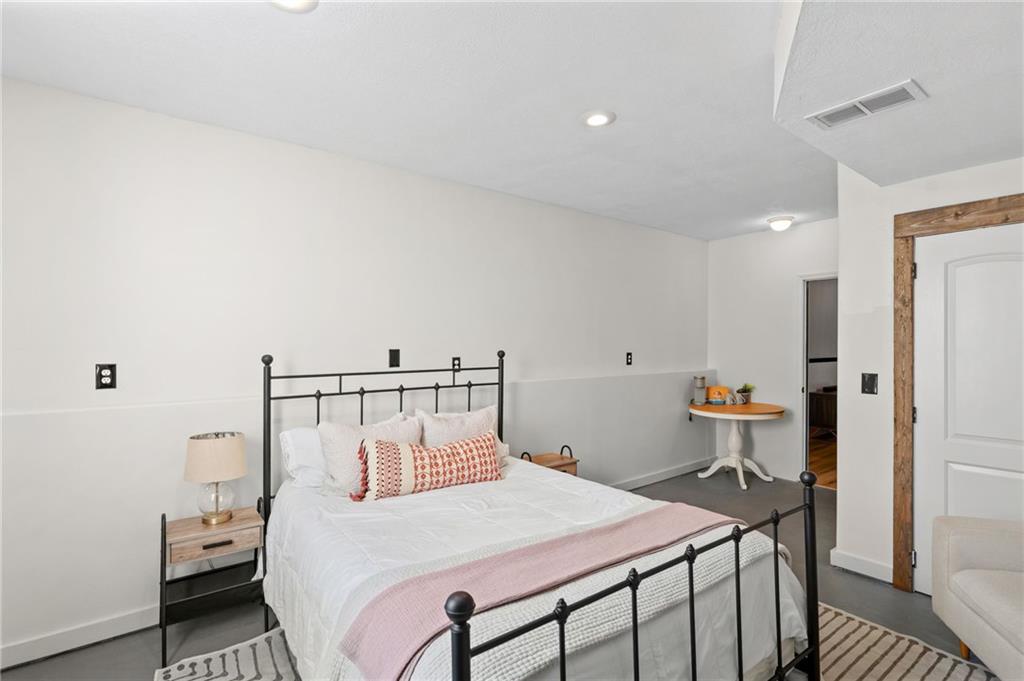
Welcome to this beautifully updated four-bedroom, two-bath home, where modern style meets comfortable living. Abundant natural light, vaulted ceilings, modern color selections, and beautiful wood floors create a bright and inviting atmosphere throughout the main level. The open-concept living area features a cozy fireplace and flows seamlessly into the updated kitchen, complete with quartz countertops and newer appliances. Step directly from the living room onto the newly built deck overlooking the oversized backyard—perfect for relaxing or entertaining. Upstairs, you’ll find three bedrooms plus a conveniently located laundry room. The spacious primary suite offers exceptional closet space with two oversized closets, along with a private bath featuring a walk-in shower and luxurious Jacuzzi tub. The lower level adds even more versatility with a swanky speakeasy-style bar area, fourth egress-window bedroom, and a flexible bonus room currently being used as a home gym. Outside, a newer wood privacy fence frames the beautiful oversized backyard, providing plenty of space for gatherings, pets, play, or simply enjoying your own private retreat. Thoughtfully updated and designed for today’s lifestyle, this home offers style, space, and functionality in all the right places.
Additional Information
- Year Built
- 2006
- School District
- Fort Osage
- Elementary School
- Cler-Mont
- Middle School
- Fire Prairie
- High School
- Fort Osage
- Hoa Amount
- 385
- Hoa Due
- Annually
- Garage
- Yes
- Garage Spaces
- 2
- Lot Description
- City Lot, Level, Many Trees
- Basement
- Yes
- Basement Description
- Basement BR, Egress Window(s), Finished, Full, Sump Pump
- Fireplace
- Yes
- Fireplace Description
- Family Room, Gas
- Interior Features
- Ceiling Fan(s), Walk-In Closet(s)
- Exterior Features
- Balcony
- Roof
- Composition
- Central Air
- Attic Fan, Electric
- Sewer
- Public Sewer
- Architecture
- Traditional
- Construction
- Frame
- Water
- Public
- Cooling
- Attic Fan, Electric
- Heating
- Electric
- Taxes
- $3,813
- Available Amenities
- Clubhouse, Party Room, Pool, Trail(s)
Mortgage Calculator
Listing courtesy of Tiffany Dow of Keller Williams Platinum Prtnr.
The data relating to real estate displayed on this website comes in part from the Heartland Multiple Listing Service database compilation. The properties displayed on this website may not be all of the properties in the Heartland MLS database compilation, or all of the properties listed with other brokers participating in the Heartland MLS IDX program. Detailed information about the properties displayed on this website includes the name of the listing company.
The information displayed on this page is confidential, proprietary, and copyrighted information of Heartland Multiple Listing Service, Inc. (“Heartland MLS”). Copyright 2026, Heartland Multiple Listing Service, Inc. Heartland MLS and the company represented by this website do not make any warranty or representation concerning the timeliness or accuracy of the information displayed herein. In consideration for the receipt of the information on this page, the recipient agrees to use the information solely for the private noncommercial purpose of identifying a property in which the recipient has a good faith interest in acquiring. Data last updated . Terms of Use