2804 SE BINGHAM Place, Lee's Summit, MO 64063
- $465,000
- 4
- BD
- 4.5
- BA
- 2,751
- SqFt










- List Price
- $465,000
- MLS#
- 2633111
- Status
- ACTIVE
- Type
- Single Family Residential
- Bedrooms
- 4
- Bathrooms
- 4.5
- Living Area
- 2,751
- Lot Size
- 12,196
- Acres
- 0.28
- Subdivision
- Summit Mill
Property Description
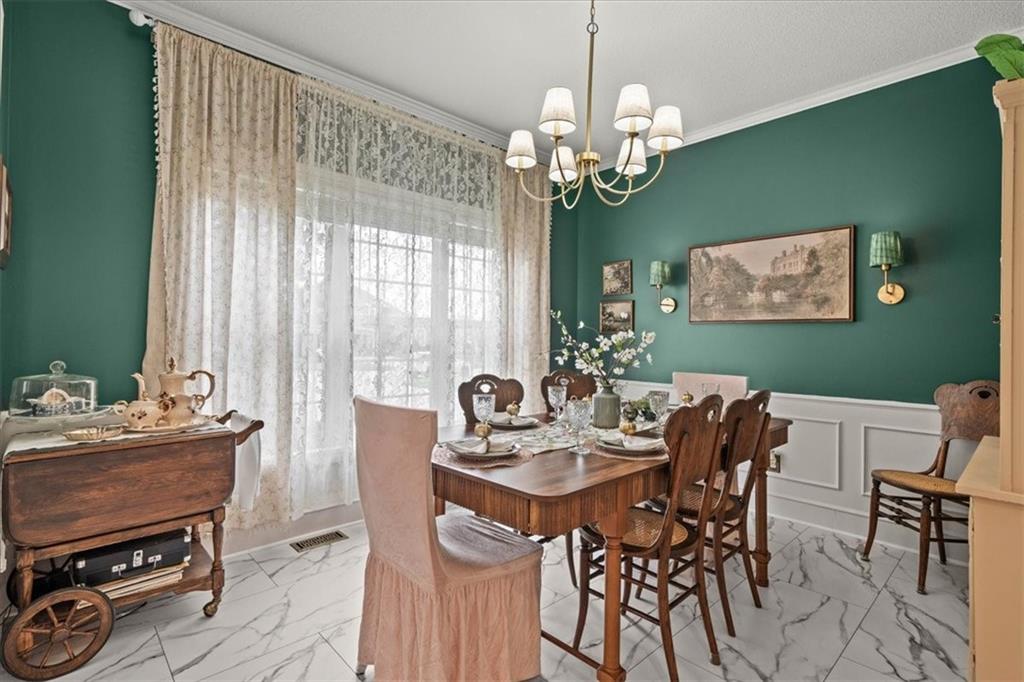
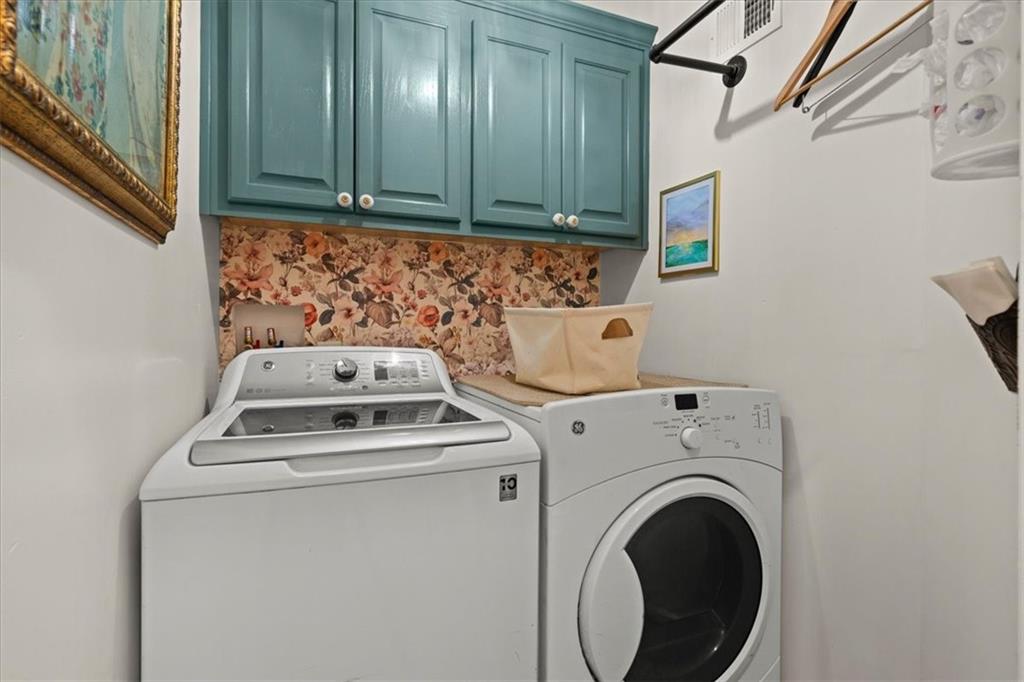
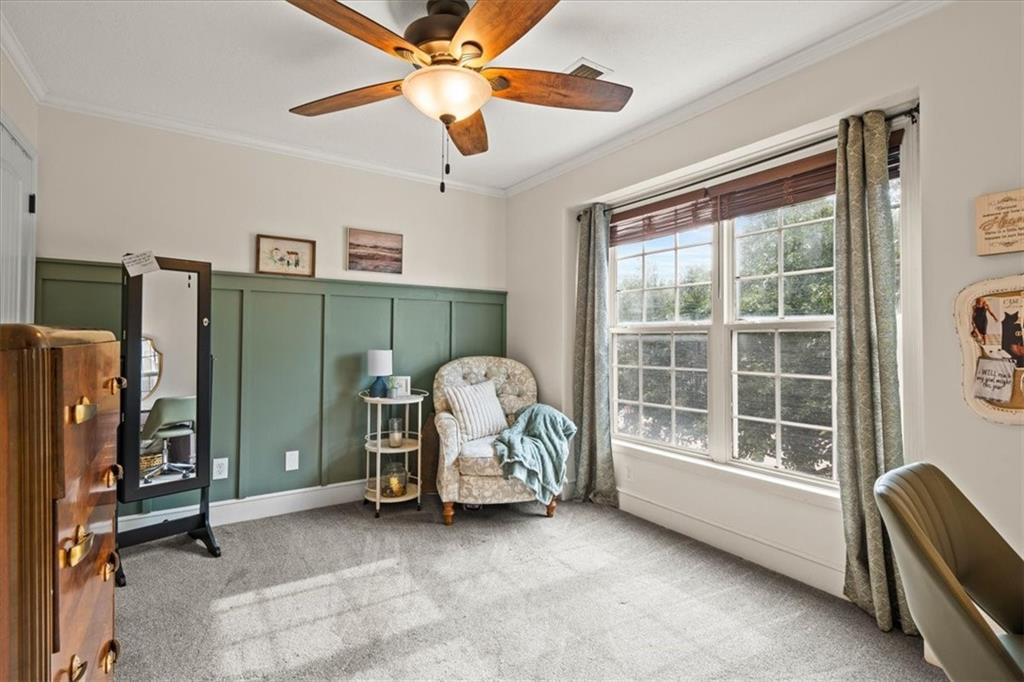
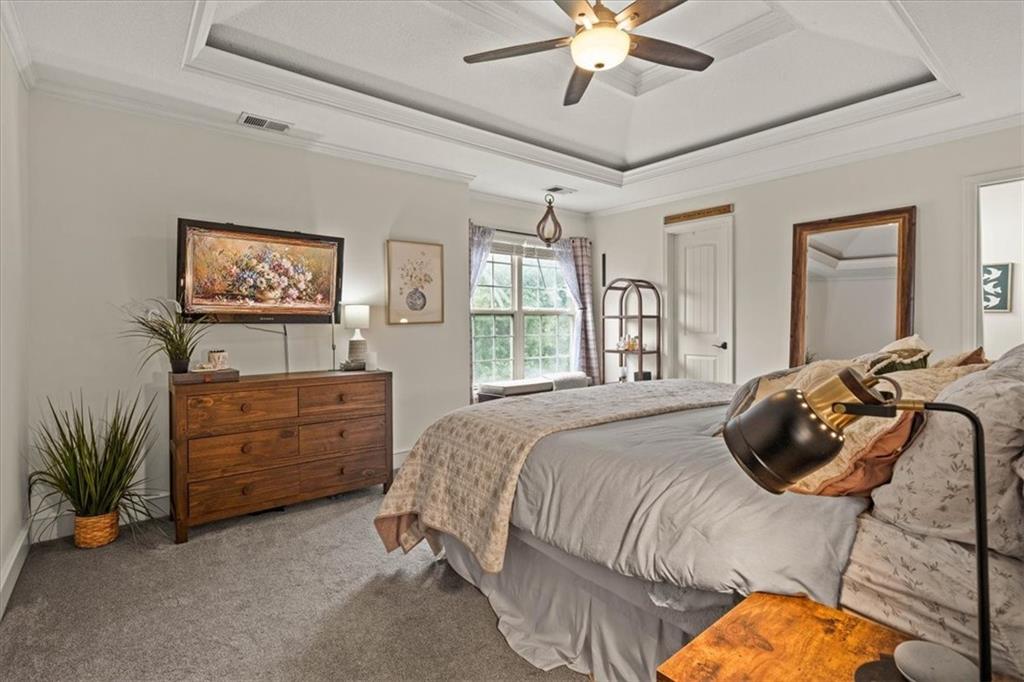
Welcome to this beautifully maintained home in the highly desirable Summit Mill subdivision! Nestled on a quiet cul-de-sac, this spacious two-story offers room for everyone with 4 oversized bedrooms, 3 full bathrooms on the second level, a finished basement, and a 3-car garage. The updated kitchen features granite countertops, freshly painted cabinetry with new hardware, a new smart oven, new microwave, and updated lighting, opening to inviting living spaces designed for everyday living and entertaining. Throughout the home you'll appreciate fresh paint, updated lighting fixtures, refreshed bathrooms, and thoughtful cosmetic updates that create a warm, move-in-ready feel. Recent improvements provide exceptional peace of mind, including a new roof, new gutters, well-maintained HVAC system, sump pump with battery backup, fresh interior and exterior paint, brand-new deck, new garage doors with new openers, updated exterior lighting, and fresh landscaping with new mulch and solar lighting. The finished lower level offers flexible space for a recreation room, home theater, gym, playroom, or home office. Step outside to enjoy the fenced backyard, perfect for relaxing, entertaining, or letting pets play on the new deck. Conveniently located just minutes from Highland Park Elementary School, parks, shopping, dining, and major highways, this move-in-ready home combines generous living space, extensive updates, and an outstanding location. Don't miss your opportunity to own this exceptional Summit Mill home!
Additional Information
- Year Built
- 2002
- School District
- Lee's Summit
- Elementary School
- Highland Park
- Middle School
- Pleasant Lea
- High School
- Lee's Summit
- Hoa Amount
- 750
- Hoa Due
- Annually
- Garage
- Yes
- Garage Spaces
- 3
- Lot Description
- Cul-De-Sac, Many Trees, Wooded
- Basement
- Yes
- Basement Description
- Finished
- Fireplace
- Yes
- Fireplace Description
- Great Room
- Interior Features
- Ceiling Fan(s), Custom Cabinets, Smart Thermostat, Wet Bar
- Roof
- Composition
- Central Air
- Electric
- Sewer
- Public Sewer
- Architecture
- Traditional
- Construction
- Stucco & Frame
- Water
- Public
- Cooling
- Electric
- Heating
- Forced Air
- Taxes
- $5,539
- Available Amenities
- Play Area, Pool
Mortgage Calculator
Listing courtesy of Thrive RealEstate KC Team of KW KANSAS CITY METRO.
The data relating to real estate displayed on this website comes in part from the Heartland Multiple Listing Service database compilation. The properties displayed on this website may not be all of the properties in the Heartland MLS database compilation, or all of the properties listed with other brokers participating in the Heartland MLS IDX program. Detailed information about the properties displayed on this website includes the name of the listing company.
The information displayed on this page is confidential, proprietary, and copyrighted information of Heartland Multiple Listing Service, Inc. (“Heartland MLS”). Copyright 2026, Heartland Multiple Listing Service, Inc. Heartland MLS and the company represented by this website do not make any warranty or representation concerning the timeliness or accuracy of the information displayed herein. In consideration for the receipt of the information on this page, the recipient agrees to use the information solely for the private noncommercial purpose of identifying a property in which the recipient has a good faith interest in acquiring. Data last updated . Terms of Use