4401 SW Hillside Drive, Lee's Summit, MO 64082
- $405,000
- 3
- BD
- 2.5
- BA
- 2,086
- SqFt




- List Price
- $405,000
- MLS#
- 2633681
- Status
- ACTIVE
- Type
- Single Family Residential
- Bedrooms
- 3
- Bathrooms
- 2.5
- Living Area
- 2,086
- Lot Size
- 10,973
- Acres
- 0.25
- Subdivision
- Stoney Creek Estates
Property Description
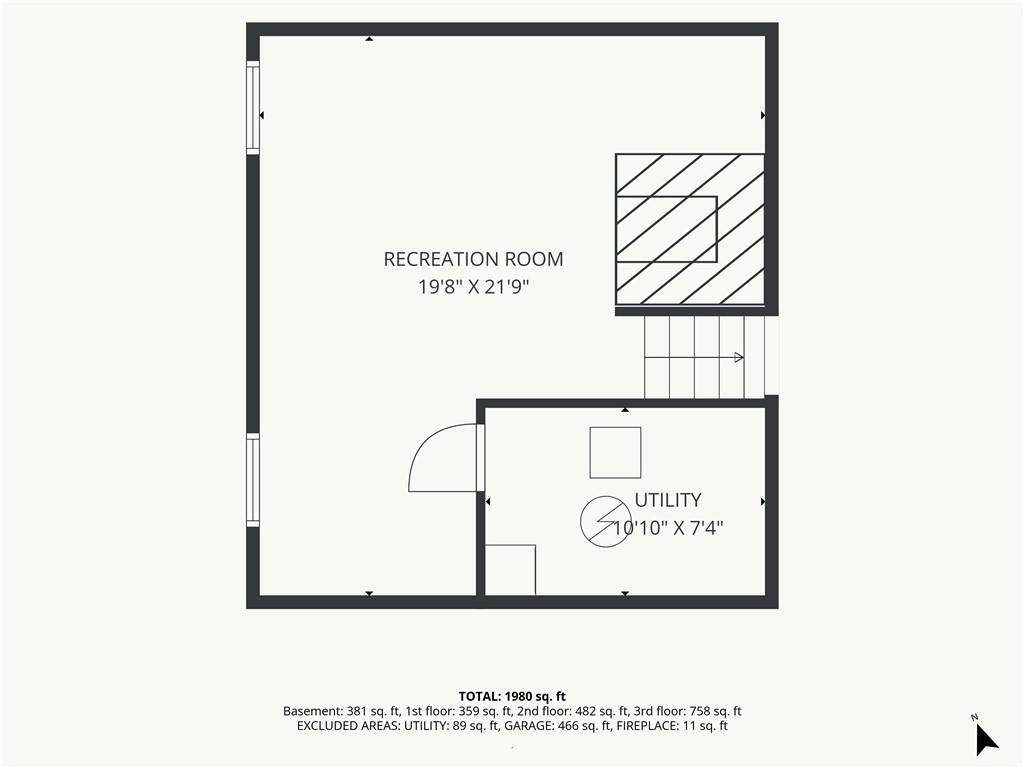
Welcome to 4401 SW Hillside Drive Stoney Creek Estates! This beautifully maintained home offers the perfect blend of space, comfort, and style in Lee’s Summit. Step inside to discover an inviting open-concept layout filled with natural light, soaring ceilings, and spacious living areas designed for both everyday living and entertaining. The kitchen features ample cabinetry, pantry and generous counter space for all of your food prepping needs. The kitchen flows seamlessly into the dining and living areas, creating the ideal gathering space for family and friends. The private primary suite provides a relaxing retreat with a spacious bedroom, en-suite bath, and walk-in closet. Additional bedrooms offer flexibility for family, guests, or a home office. The laundry is conveniently located upstairs with easy access from the bedrooms. The lower level family room expands your living space with beautiful built-ins surrounding the cozy fireplace. It also features beautiful windows that overlook the back yard. The finished sub basement offer a second fireplace and is perfect for a second family room, recreation area, or media room. The possibilities are endless! Outside, enjoy a beautifully maintained yard with plenty of space for outdoor entertaining, relaxing evenings, or weekend barbecues. Conveniently located near shopping, dining, parks, top-rated Lee’s Summit schools, and major highways, this home truly offers the best of location and lifestyle. Don’t miss your opportunity to make this exceptional Lee’s Summit home yours—schedule your private showing today!
Additional Information
- Year Built
- 2000
- School District
- Lee's Summit
- Elementary School
- Summit Pointe
- Middle School
- Summit Lakes
- High School
- Lee's Summit West
- Hoa Amount
- 425
- Hoa Due
- Annually
- Garage
- Yes
- Garage Spaces
- 2
- Lot Description
- Cul-De-Sac
- Basement
- Yes
- Basement Description
- Finished, Partial
- Fireplace
- Yes
- Fireplace Description
- Living Room
- Interior Features
- Ceiling Fan(s), Walk-In Closet(s)
- Roof
- Composition
- Central Air
- Electric
- Sewer
- Public Sewer
- Architecture
- Traditional
- Construction
- Board & Batten Siding
- Water
- Public
- Cooling
- Electric
- Heating
- Forced Air
- Taxes
- $4,127
- Available Amenities
- Pool
Mortgage Calculator
Listing courtesy of Lauren Hogan of ReeceNichols - Lees Summit.
The data relating to real estate displayed on this website comes in part from the Heartland Multiple Listing Service database compilation. The properties displayed on this website may not be all of the properties in the Heartland MLS database compilation, or all of the properties listed with other brokers participating in the Heartland MLS IDX program. Detailed information about the properties displayed on this website includes the name of the listing company.
The information displayed on this page is confidential, proprietary, and copyrighted information of Heartland Multiple Listing Service, Inc. (“Heartland MLS”). Copyright 2026, Heartland Multiple Listing Service, Inc. Heartland MLS and the company represented by this website do not make any warranty or representation concerning the timeliness or accuracy of the information displayed herein. In consideration for the receipt of the information on this page, the recipient agrees to use the information solely for the private noncommercial purpose of identifying a property in which the recipient has a good faith interest in acquiring. Data last updated . Terms of Use