1028 NE Serenity Lane, Lee's Summit, MO 64064
- $575,000
- 4
- BD
- 3.5
- BA
- 3,462
- SqFt






- List Price
- $575,000
- MLS#
- 2634452
- Status
- ACTIVE
- Type
- Single Family Residential
- Bedrooms
- 4
- Bathrooms
- 3.5
- Living Area
- 3,462
- Lot Size
- 17,860
- Acres
- 0.41
- Subdivision
- Timber Hills
Property Description
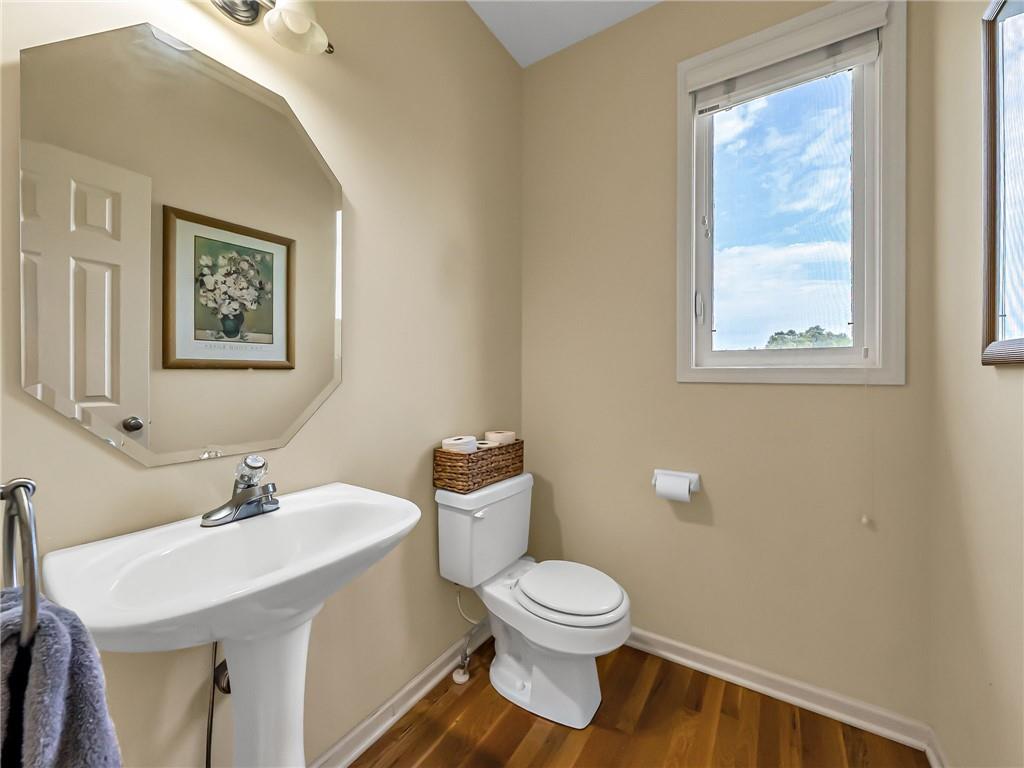
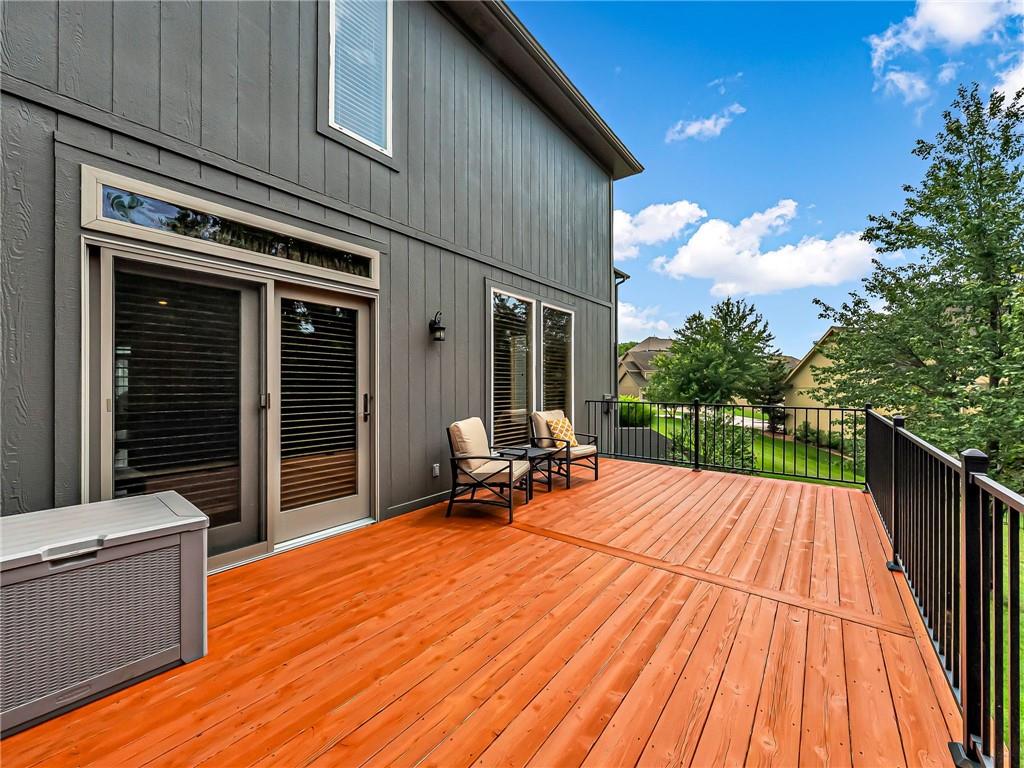
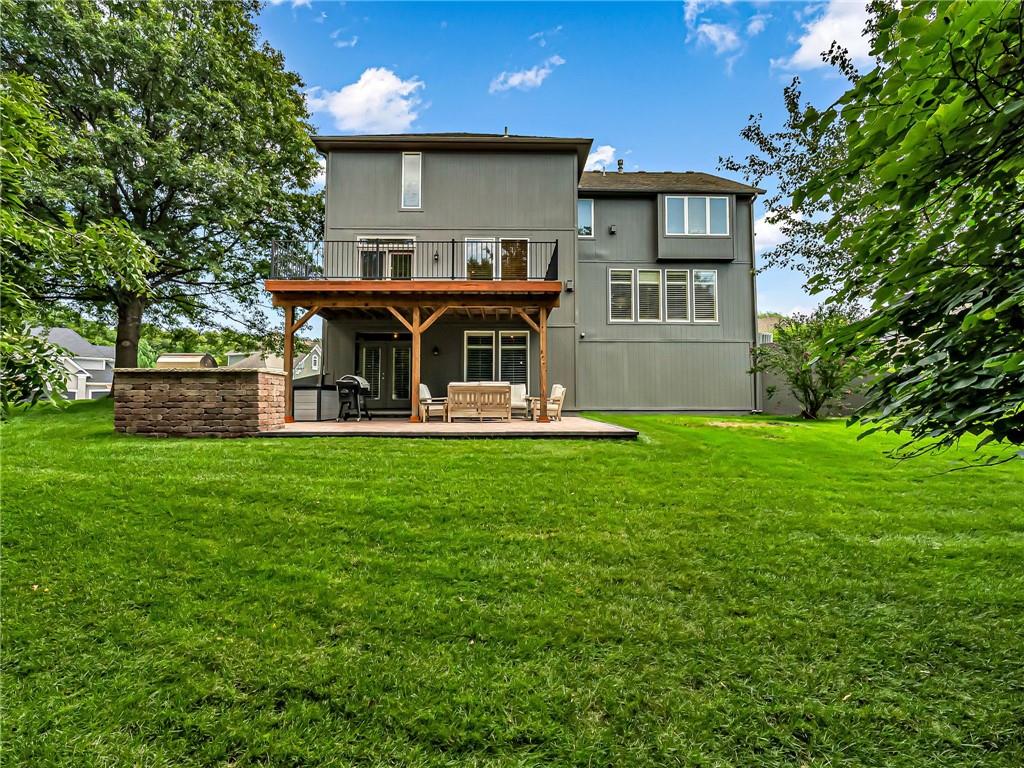
The one you’ve been waiting for in Timber Hills! Tucked away on a beautifully treed cul-de-sac lot, this spacious 4-bedroom, 3.5-bath home offers the perfect combination of comfort, character and room to grow. Step inside to hardwood floors and a welcoming layout designed for both everyday living and entertaining. Gather in the spacious great room, unwind beside the fireplace in the cozy hearth room or host memorable dinners in the formal dining room. At the heart of the home, the kitchen features granite countertops, a center island and an open flow into the main living spaces. Upstairs, retreat to the oversized primary suite complete with its own fireplace, sitting area, spacious bathroom and walk-in closet. Three additional bedrooms, a versatile loft or home office and convenient bedroom-level laundry complete the second floor. Outside, enjoy the oversized deck and peaceful treed surroundings. A walkout lower level, three-car garage, neighborhood pool, Lee’s Summit address and Blue Springs schools make this a home you won’t want to miss!
Additional Information
- Year Built
- 2005
- School District
- Blue Springs
- Elementary School
- Voy Spears
- Middle School
- Delta Woods
- High School
- Blue Springs South
- Garage
- Yes
- Garage Spaces
- 3
- Lot Description
- Corner Lot, Cul-De-Sac, Sprinkler-In Ground, Many Trees
- Basement
- Yes
- Basement Description
- Full, Stubbed for Bath, Walk-Out Access
- Fireplace
- Yes
- Fireplace Description
- Gas, Great Room, Hearth Room, Primary Bedroom
- Interior Features
- Ceiling Fan(s), Kitchen Island, Pantry, Vaulted Ceiling(s), Walk-In Closet(s)
- Roof
- Composition
- Central Air
- Electric, Zoned
- Sewer
- Public Sewer, Grinder Pump
- Architecture
- Traditional
- Construction
- Frame, Stucco
- Water
- Public
- Cooling
- Electric, Zoned
- Heating
- Forced Air, Zoned
- Taxes
- $8,143
- Available Amenities
- Pool
Mortgage Calculator
Listing courtesy of Nolan Wood of RE/MAX Heritage.
The data relating to real estate displayed on this website comes in part from the Heartland Multiple Listing Service database compilation. The properties displayed on this website may not be all of the properties in the Heartland MLS database compilation, or all of the properties listed with other brokers participating in the Heartland MLS IDX program. Detailed information about the properties displayed on this website includes the name of the listing company.
The information displayed on this page is confidential, proprietary, and copyrighted information of Heartland Multiple Listing Service, Inc. (“Heartland MLS”). Copyright 2026, Heartland Multiple Listing Service, Inc. Heartland MLS and the company represented by this website do not make any warranty or representation concerning the timeliness or accuracy of the information displayed herein. In consideration for the receipt of the information on this page, the recipient agrees to use the information solely for the private noncommercial purpose of identifying a property in which the recipient has a good faith interest in acquiring. Data last updated . Terms of Use