1221 SW Nagona Lane, Lee's Summit, MO 64082
- $425,000
- 4
- BD
- 3
- BA
- 2,268
- SqFt








- List Price
- $425,000
- MLS#
- 2634851
- Status
- ACTIVE
- Type
- Single Family Residential
- Bedrooms
- 4
- Bathrooms
- 3
- Living Area
- 2,268
- Lot Size
- 8,276
- Acres
- 0.19
- Subdivision
- Country Glen
Property Description
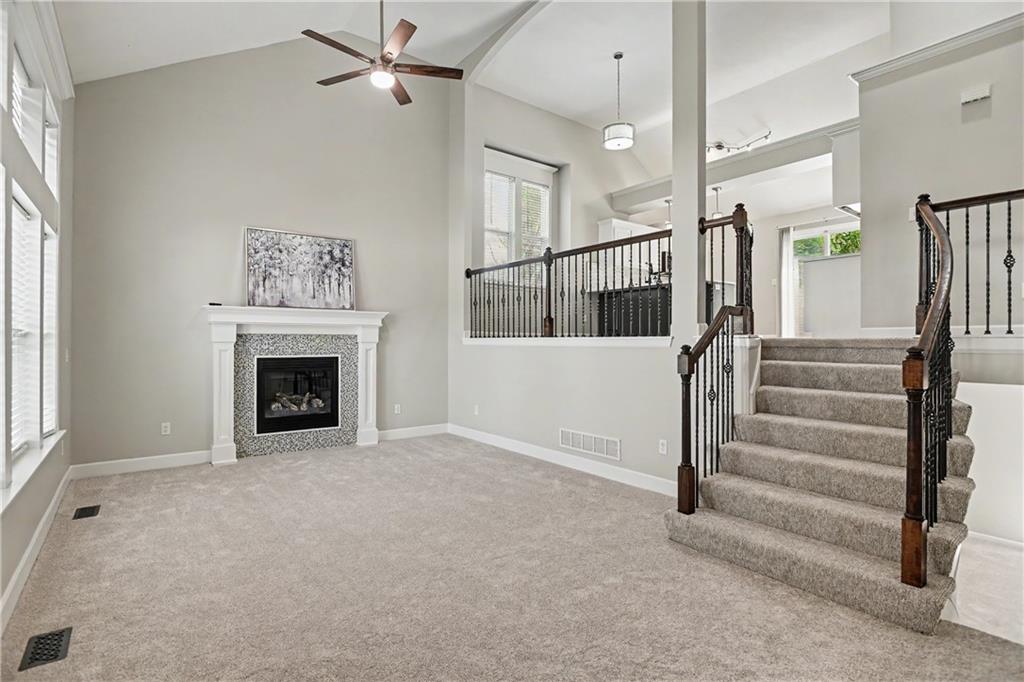
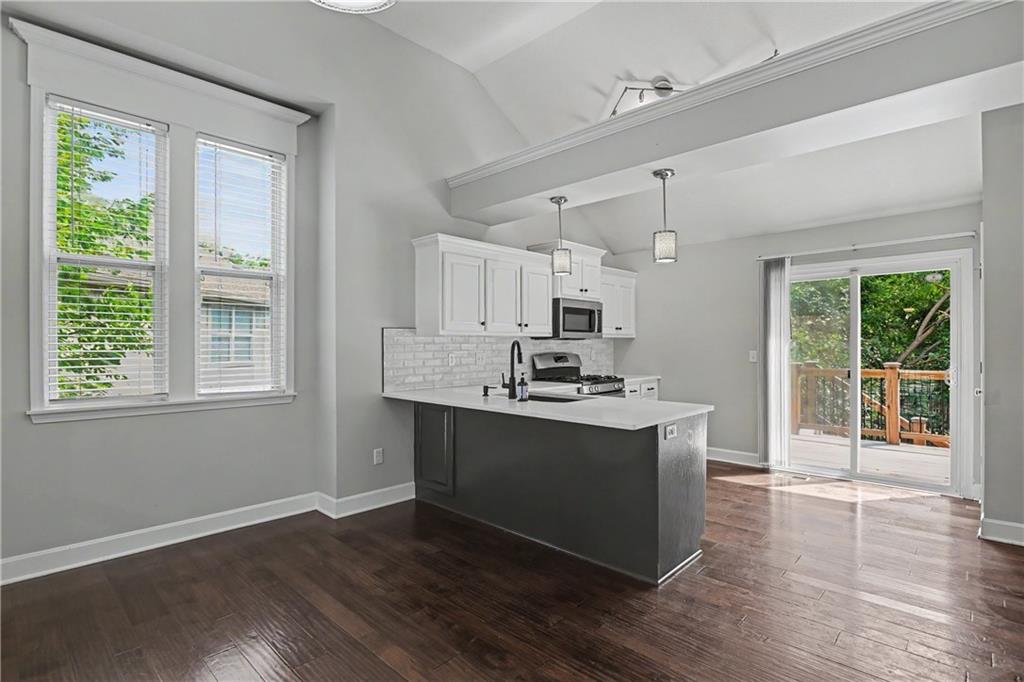
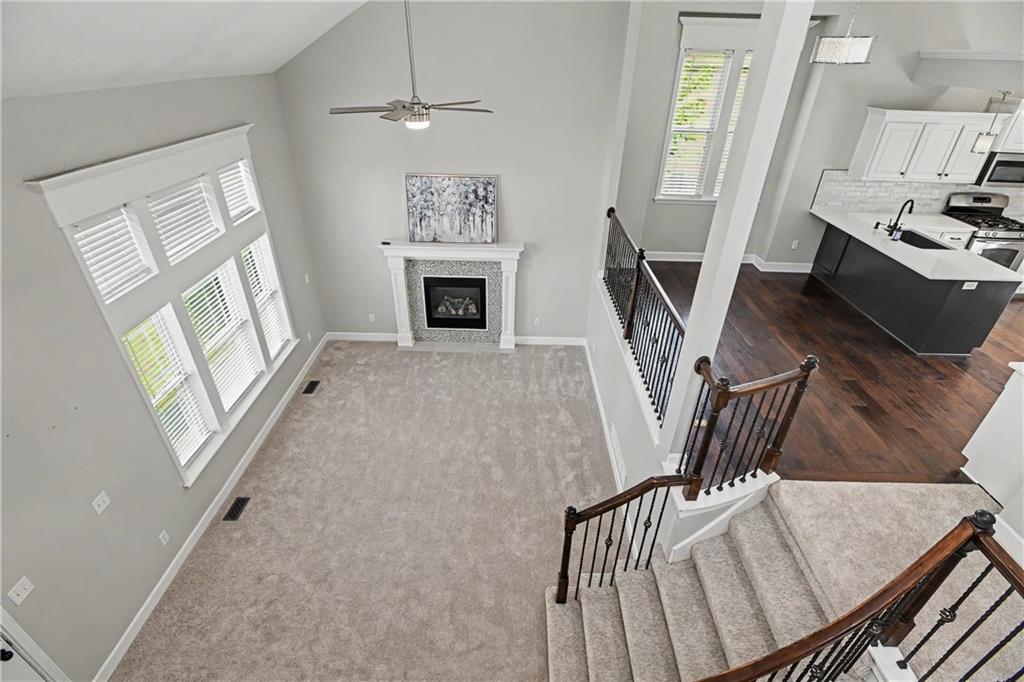
Say hello to easy living in one of Lee's Summit's most laid-back pockets, where this four-bedroom charmer is ready to steal the show. Spanning 2,268 square feet, this home wears its updates proudly and skips the fuss of restrictive rules—yes, that means no homeowners association dues. Upon entry, prepare to look up: soaring ceilings give the open floor plan an airy, expansive feel that makes gatherings feel effortless. The kitchen has been thoughtfully refreshed with painted cabinets and sleek quartz counters and gas cooktop. This open kitchen offers plenty of workspace for weeknight dinners or ambitious weekend baking experiments. New carpeting on the main level, stairs and primary bedroom. The bedroom level laundry, private primary suite with walk in closet, finished basement and large 3 car garage are just a few features to note. Four bedrooms and three full bathrooms mean elbow room for everyone, whether you need a guest space, a home office, or a spot for the hobby you keep meaning to start. The walk out basement leads into a fenced yard ready for pets, playtime, and summer evenings spent doing absolutely nothing on the newer deck and patio. Location-wise, you are wonderfully spoiled. Lee’s Summit offers multiple parks and lakes. Not far away on 150 highway is a large grocery store, hardware store, big box store and many small stores. In addition, Summit Woods Crossing keeps major shopping and dining within a quick drive. The property feeds into the sought-after Lee's Summit West schools. This great home deserves a spot at the top of your list. Come see it for yourself.
Additional Information
- Year Built
- 2012
- School District
- Lee's Summit
- Elementary School
- Summit Pointe
- Middle School
- Summit Lakes
- High School
- Lee's Summit West
- Garage
- Yes
- Garage Spaces
- 3
- Lot Description
- City Lot
- Basement
- Yes
- Basement Description
- Finished, Walk-Out Access
- Fireplace
- Yes
- Fireplace Description
- Great Room
- Interior Features
- Ceiling Fan(s), Painted Cabinets, Vaulted Ceiling(s), Walk-In Closet(s)
- Roof
- Composition
- Central Air
- Electric
- Sewer
- Public Sewer
- Architecture
- Traditional
- Construction
- Wood Siding
- Water
- Public
- Cooling
- Electric
- Heating
- Electric
- Taxes
- $4,842
Mortgage Calculator
Listing courtesy of Mary Ann Vanderweide of RE/MAX Realty Suburban Inc.
The data relating to real estate displayed on this website comes in part from the Heartland Multiple Listing Service database compilation. The properties displayed on this website may not be all of the properties in the Heartland MLS database compilation, or all of the properties listed with other brokers participating in the Heartland MLS IDX program. Detailed information about the properties displayed on this website includes the name of the listing company.
The information displayed on this page is confidential, proprietary, and copyrighted information of Heartland Multiple Listing Service, Inc. (“Heartland MLS”). Copyright 2026, Heartland Multiple Listing Service, Inc. Heartland MLS and the company represented by this website do not make any warranty or representation concerning the timeliness or accuracy of the information displayed herein. In consideration for the receipt of the information on this page, the recipient agrees to use the information solely for the private noncommercial purpose of identifying a property in which the recipient has a good faith interest in acquiring. Data last updated . Terms of Use