1037 SW Sunflower Drive, Lee's Summit, MO 64081
- $455,000
- 4
- BD
- 3.5
- BA
- 3,253
- SqFt














- List Price
- $455,000
- Price Change
- ▲ $5,000 1786751630
- MLS#
- 2635478
- Status
- ACTIVE
- Type
- Single Family Residential
- Bedrooms
- 4
- Bathrooms
- 3.5
- Living Area
- 3,253
- Lot Size
- 10,454
- Acres
- 0.24
- Subdivision
- Meadows Of Winterset
Property Description
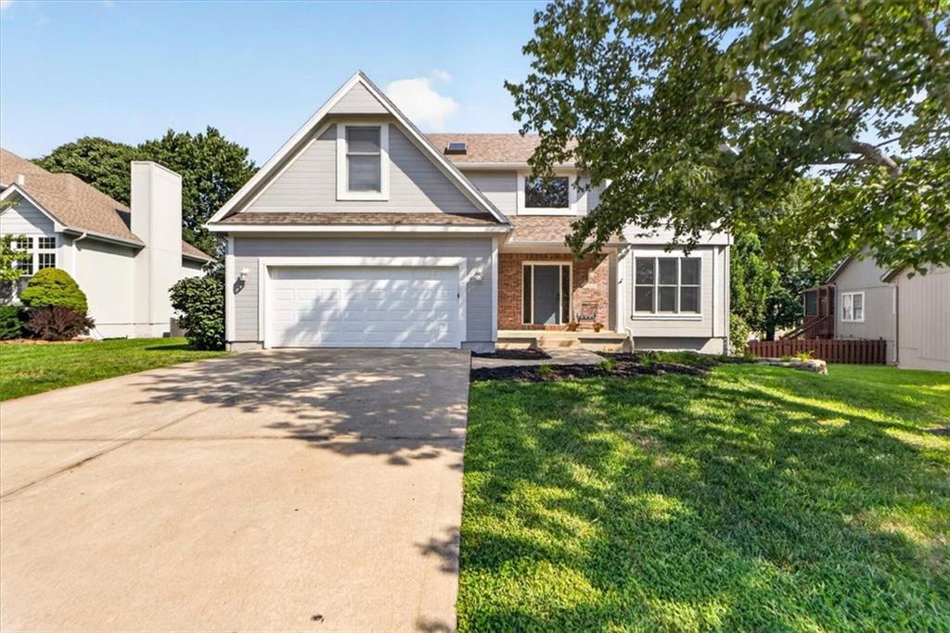
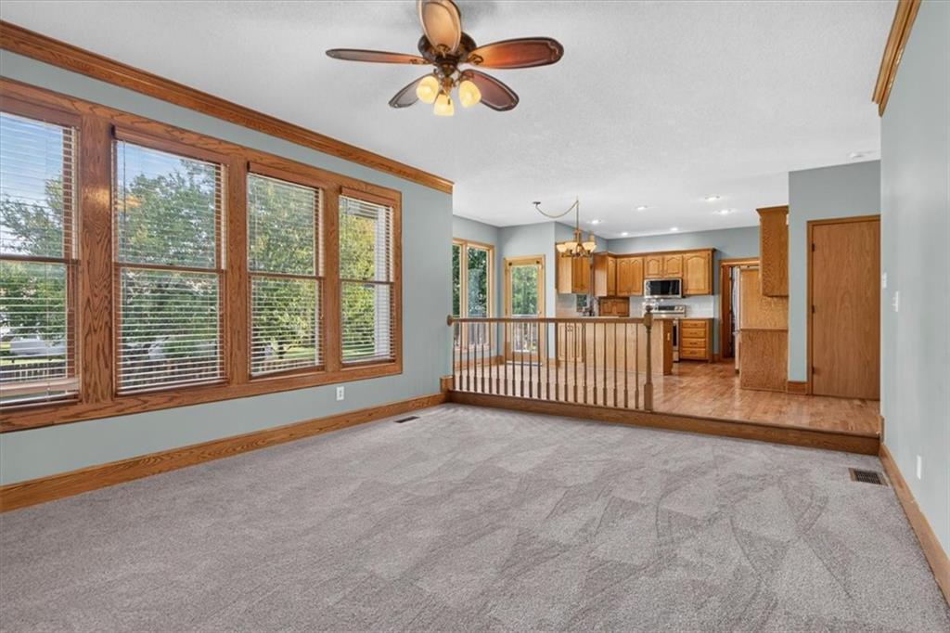
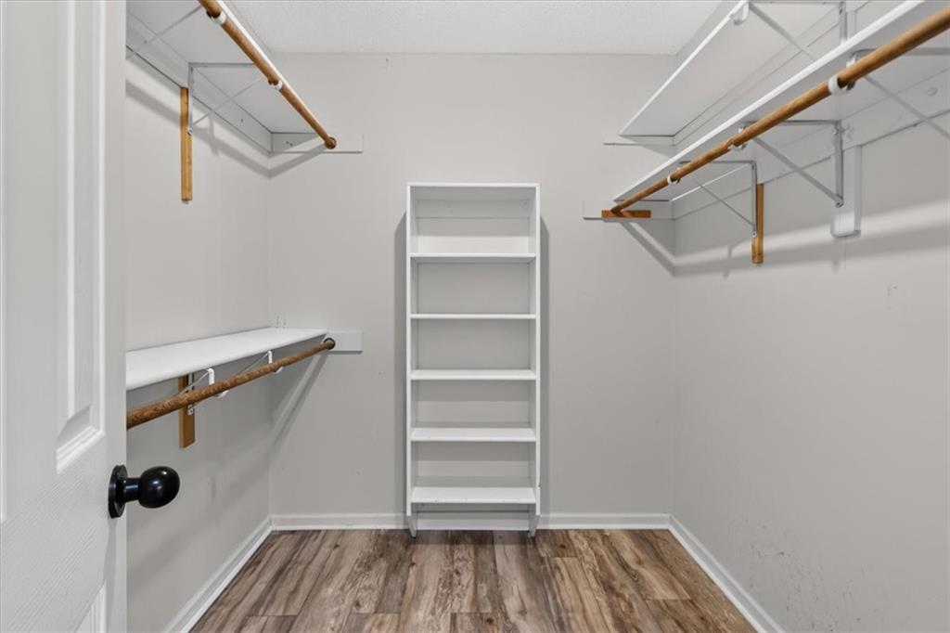
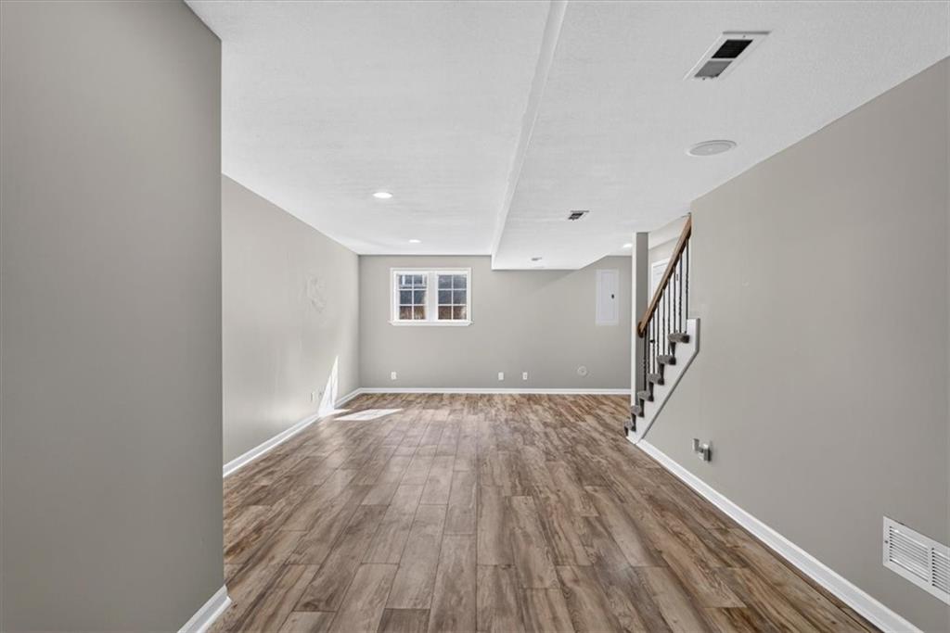
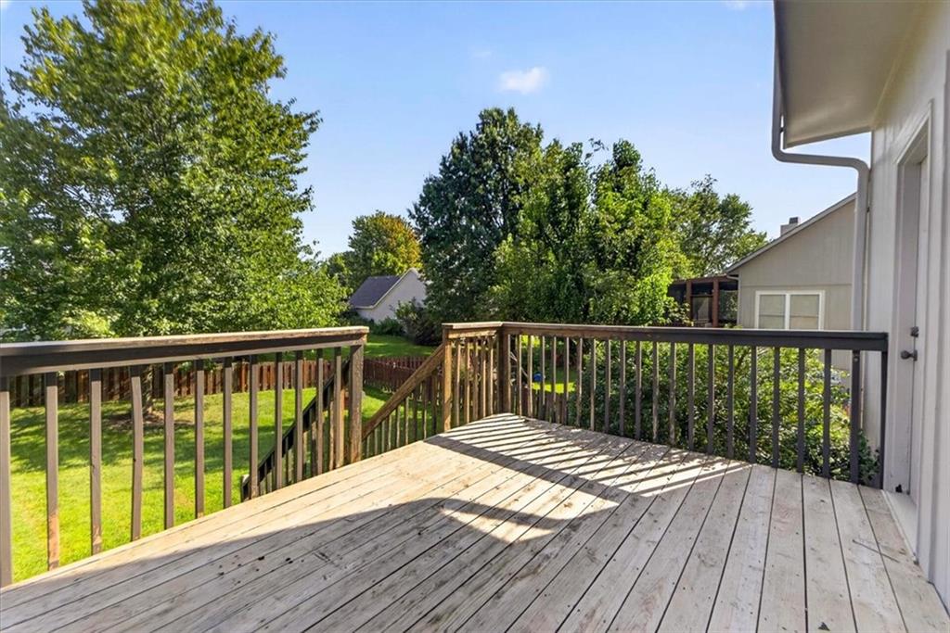
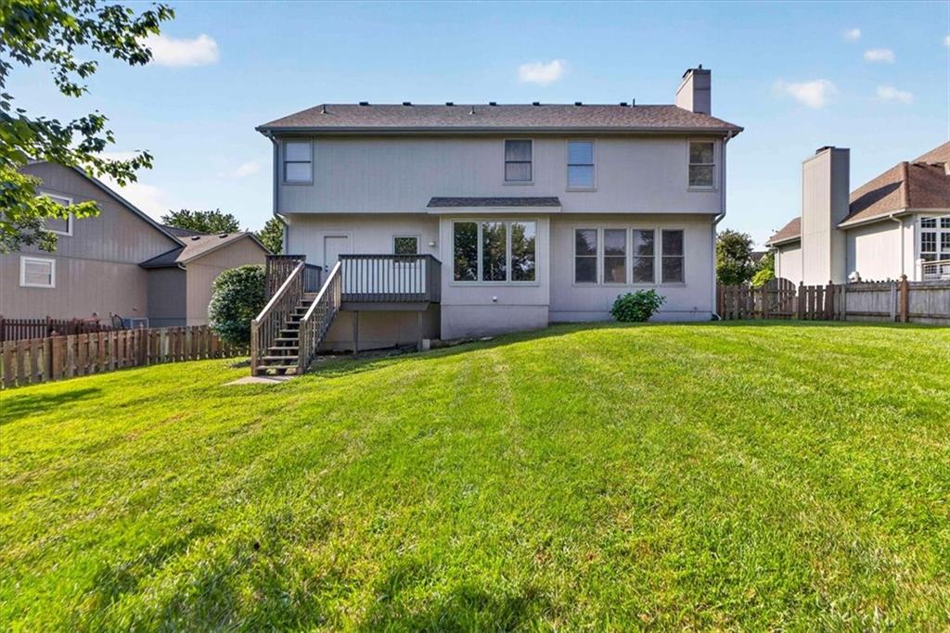
BIG SPACE. BIG UPDATES. BIG VALUE IN LEE'S SUMMIT! Offering 3,253 finished square feet in the Lee’s Summit West attendance area, this 4-bedroom home gives you the space you’ve been looking for with several major improvements already done. Within the last six months, the home has received a NEW ROOF, NEW GUTTERS, NEW GARAGE DOOR, and NEW CARPET throughout the main floor, stairs upper hallway and primary bedroom. Many of the windows have also been replaced, and natural light fills the home throughout the day. The two-story floor plan offers hardwood floors, an open kitchen and breakfast area, and a spacious living room centered around a brick fireplace. Upstairs, the primary suite includes a sitting area and walk-in closet, along with three additional bedrooms. Need more room? The finished lower level adds plenty of flexible living space for a rec room, movie area, home office, gym or playroom, plus a full bathroom. And with 3,253 square feet already finished, there is still ample unfinished storage. A large fenced backyard adds even more usable space. Between the generous square footage, multiple living areas, finished basement, Lee’s Summit West schools and recent big-ticket improvements, there is a lot of home here for the money. Move in now and make it your own over time—a great opportunity to build equity while putting your personal touch on an already spacious home.
Additional Information
- Year Built
- 1996
- School District
- Lee's Summit
- Elementary School
- Longview Farms
- Middle School
- Summit Lakes
- High School
- Lee's Summit West
- Hoa Amount
- 625
- Hoa Due
- Annually
- Garage
- Yes
- Garage Spaces
- 2
- Lot Description
- City Lot, Level
- Basement
- Yes
- Basement Description
- Daylight, Finished, Full
- Fireplace
- Yes
- Fireplace Description
- Family Room, Gas
- Interior Features
- Ceiling Fan(s), Pantry, Vaulted Ceiling(s), Walk-In Closet(s)
- Roof
- Composition
- Central Air
- Electric
- Sewer
- Public Sewer
- Architecture
- Traditional
- Construction
- Wood Siding
- Water
- Public
- Cooling
- Electric
- Heating
- Forced Air
- Taxes
- $12,304
- Available Amenities
- Play Area, Pool, Trail(s)
Mortgage Calculator
Listing courtesy of Desre Bernard of ReeceNichols - Lees Summit.
The data relating to real estate displayed on this website comes in part from the Heartland Multiple Listing Service database compilation. The properties displayed on this website may not be all of the properties in the Heartland MLS database compilation, or all of the properties listed with other brokers participating in the Heartland MLS IDX program. Detailed information about the properties displayed on this website includes the name of the listing company.
The information displayed on this page is confidential, proprietary, and copyrighted information of Heartland Multiple Listing Service, Inc. (“Heartland MLS”). Copyright 2026, Heartland Multiple Listing Service, Inc. Heartland MLS and the company represented by this website do not make any warranty or representation concerning the timeliness or accuracy of the information displayed herein. In consideration for the receipt of the information on this page, the recipient agrees to use the information solely for the private noncommercial purpose of identifying a property in which the recipient has a good faith interest in acquiring. Data last updated . Terms of Use