605 Edgewood Drive, Lee's Summit, MO 64081
- $599,500
- 4
- BD
- 4.5
- BA
- 4,428
- SqFt








- List Price
- $599,500
- Price Change
- ▼ $30,450 1788456751
- MLS#
- 2636197
- Status
- ACTIVE
- Type
- Single Family Residential
- Bedrooms
- 4
- Bathrooms
- 4.5
- Living Area
- 4,428
- Lot Size
- 14,510
- Acres
- 0.33
- Subdivision
- Edgewood Trail
Property Description
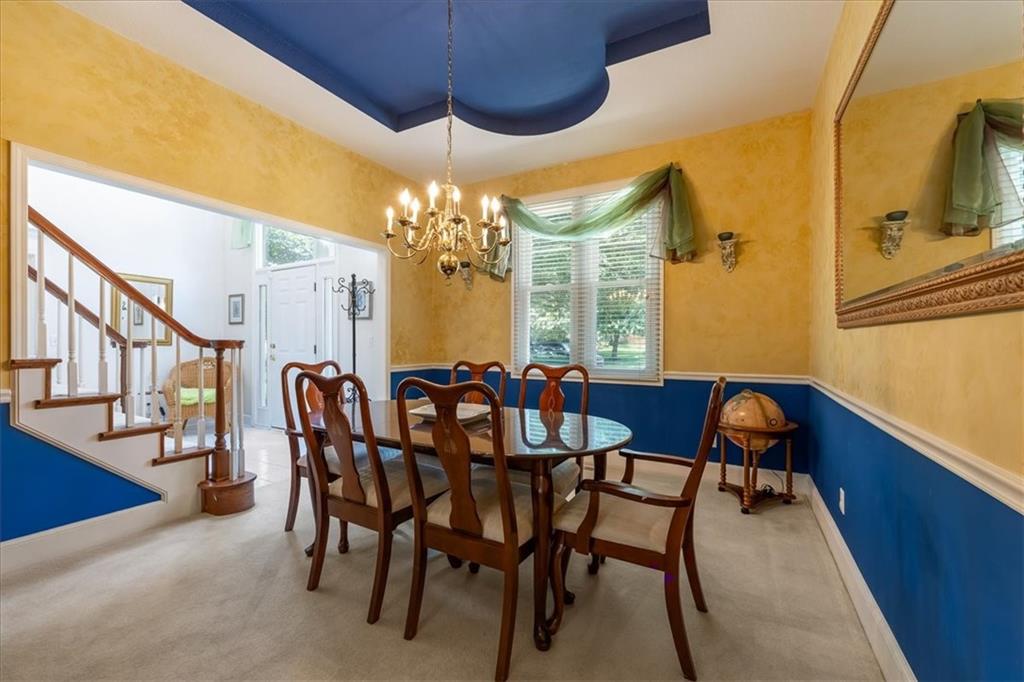
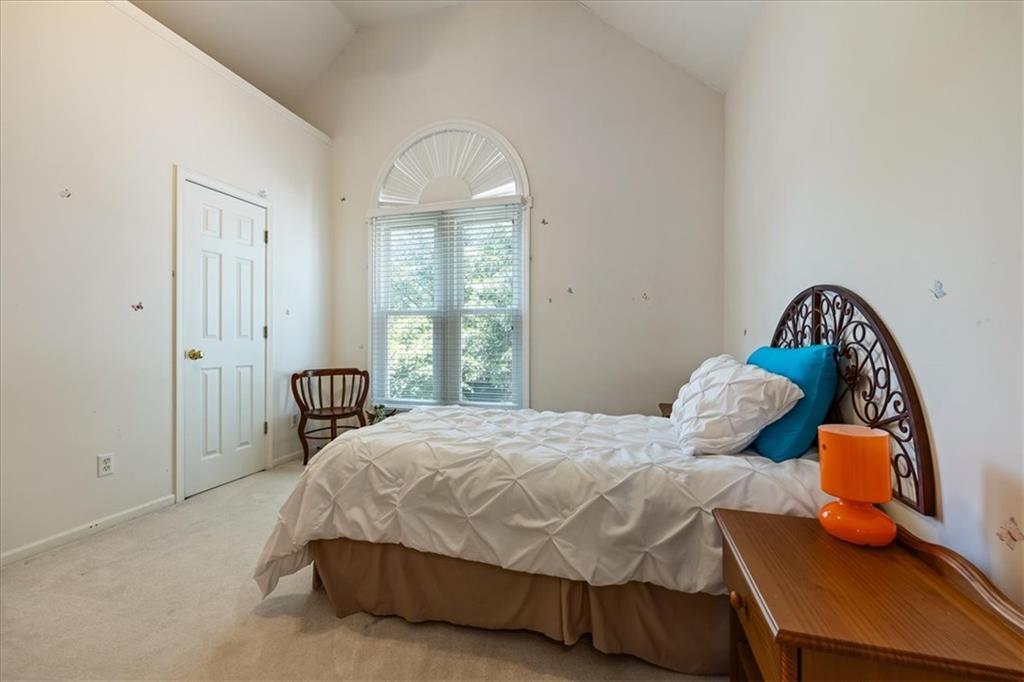
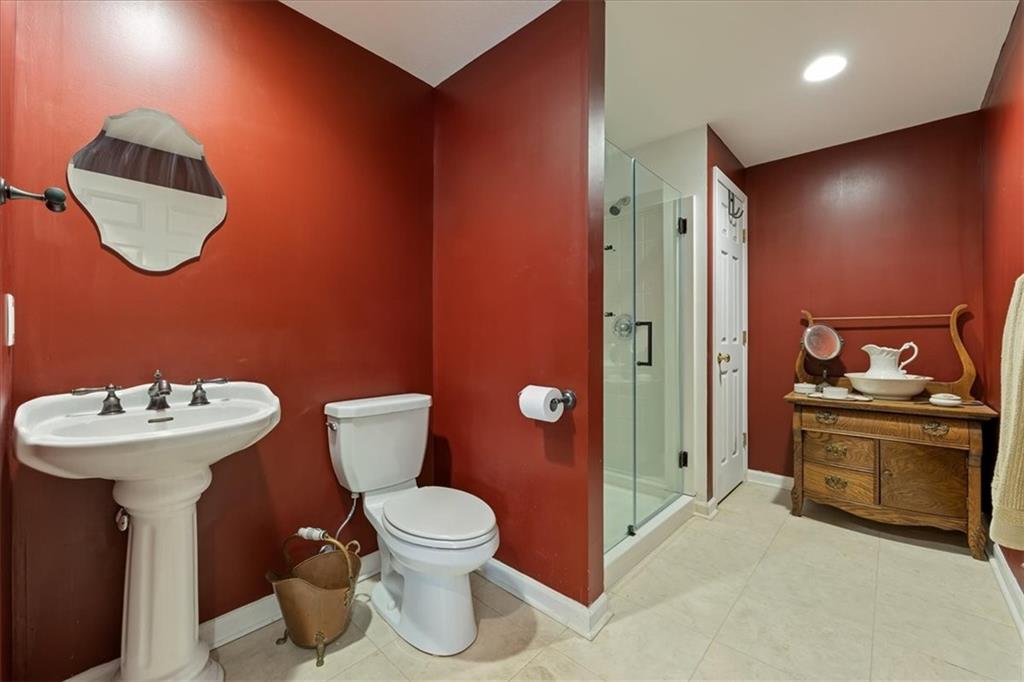
Welcome to Edgewood Trails living! Perfectly located just steps from Longview Lake and the Rock Island Trail, this light-filled 4-BR, 4.5-BA home offers an unbeatable lifestyle. A grand two-story entry with a split staircase sets a dramatic tone from the moment you arrive. The heart of the home is an oversized kitchen boasting a massive island, fireplace, built-in desk, walk-in pantry, and high-end appliances (Air Fry oven, 3rd-rack dishwasher, 5 burner cooktop with illuminated safety knobs). Enjoy seamless outdoor entertaining on the huge screened in porch and deck, completely secluded by mature trees. The main level also features a formal dining room, home office/formal living room, and a great room with a shared see-through fireplace. Upstairs, the luxury primary suite offers a private deck, a cozy see-through fireplace, and a spa-like bath with a jetted tub. A second-level laundry room includes a built-in ironing board and drain pan. Two bedrooms share a Jack-and-Jill bath, while the fourth bedroom enjoys its own en-suite. The finished walkout lower level is built for fun, featuring a family room, wet bar, full bath, and cedar closet. Look closely to find a "secret" storage room hidden behind swinging double bookshelves! Additional premium features include zoned HVAC, attic fan, triple-pane windows, a retractable screen storm door, a sprinkler system, central vacuum with an electric dustpan, and a garage with a sink and floor drain. Space, style, and a prime location close to hiking, biking, golf and restaurants as well as easy highway access for commute to work or play! Schedule your tour today!
Additional Information
- Year Built
- 1997
- School District
- Lee's Summit
- Hoa Amount
- 450
- Hoa Due
- Annually
- Garage
- Yes
- Garage Spaces
- 3
- Lot Description
- Sprinkler-In Ground, Many Trees
- Basement
- Yes
- Basement Description
- Finished, Walk-Out Access
- Fireplace
- Yes
- Fireplace Description
- Great Room, Hearth Room, Primary Bedroom, See Through
- Interior Features
- Cedar Closet, Central Vacuum, Custom Cabinets, Kitchen Island, Walk-In Closet(s)
- Roof
- Composition
- Central Air
- Electric
- Sewer
- Public Sewer
- Architecture
- Traditional
- Exclusions
- See Seller Disc.
- Construction
- Frame, Other, Stucco
- Water
- Public
- Cooling
- Electric
- Heating
- Natural Gas
- Taxes
- $7,856
Mortgage Calculator
Listing courtesy of Kevin Hopkins of 395 Realty LLC.
The data relating to real estate displayed on this website comes in part from the Heartland Multiple Listing Service database compilation. The properties displayed on this website may not be all of the properties in the Heartland MLS database compilation, or all of the properties listed with other brokers participating in the Heartland MLS IDX program. Detailed information about the properties displayed on this website includes the name of the listing company.
The information displayed on this page is confidential, proprietary, and copyrighted information of Heartland Multiple Listing Service, Inc. (“Heartland MLS”). Copyright 2026, Heartland Multiple Listing Service, Inc. Heartland MLS and the company represented by this website do not make any warranty or representation concerning the timeliness or accuracy of the information displayed herein. In consideration for the receipt of the information on this page, the recipient agrees to use the information solely for the private noncommercial purpose of identifying a property in which the recipient has a good faith interest in acquiring. Data last updated . Terms of Use