452 SW Brummel Road, Lee's Summit, MO 64081
- $410,000
- 2
- BD
- 2.5
- BA
- 1,479
- SqFt






- List Price
- $410,000
- MLS#
- 2636257
- Status
- ACTIVE
- Type
- Condo
- Bedrooms
- 2
- Bathrooms
- 2.5
- Living Area
- 1,479
- Lot Size
- 1,832
- Acres
- 0.04
- Subdivision
- Village at New Longview
Property Description
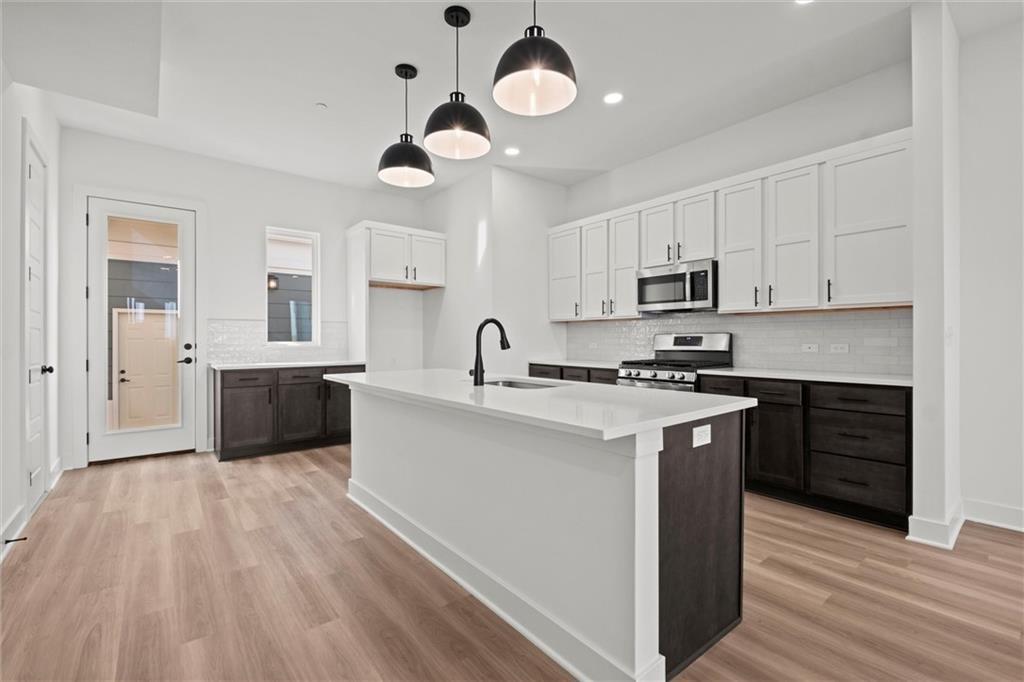
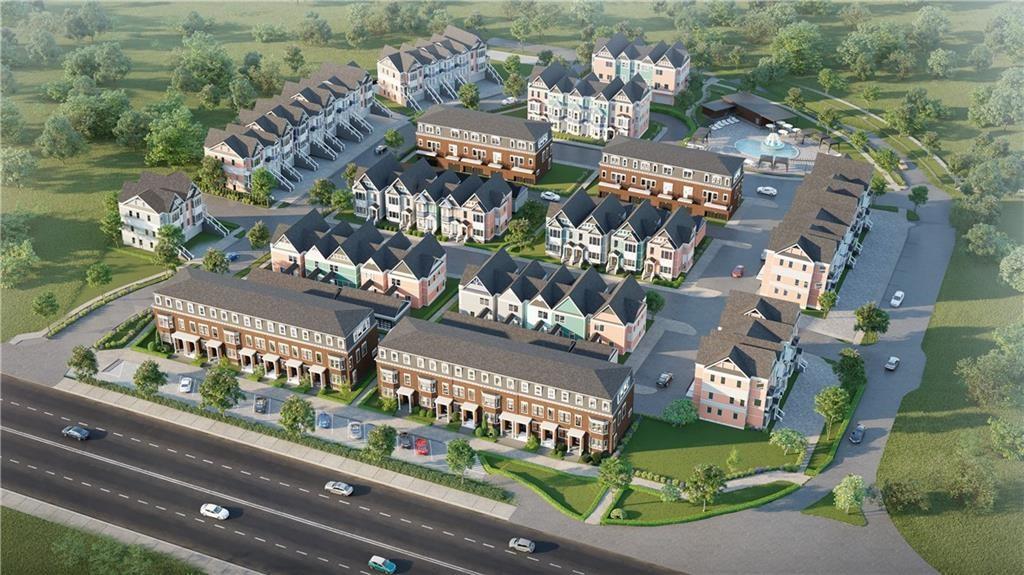
Thoughtfully designed for effortless living, the Aurora blends charm, function, and modern convenience in the heart of Lee’s Summit’s most exciting new townhome neighborhood. With 1,479 square feet of finished living space plus a full unfinished basement, this plan offers just the right balance of low-maintenance living and room to grow. Inside, enjoy a bright, open layout centered around a spacious kitchen with an oversized island, ideal for cooking or casual gatherings. A walk-in pantry, dedicated dining space, and ample natural light throughout make the main floor feel expansive yet cozy. The highlight? A private courtyard-style outdoor living space connecting the home to a detached garage via a covered walkway—perfect for all-season enjoyment. Other smart features include: Energy-efficient construction and flexible layouts, An unfinished basement with egress window and plumbing rough-in for future bed/bath, Low monthly HOA of $240 covering exterior maintenance and amenities, Immediate availability—move in this summer, Whether you're simplifying your lifestyle or relocating for opportunity, the Aurora is built to fit the way you live.
Additional Information
- School District
- Lee's Summit
- Elementary School
- Longview Farms
- Middle School
- Pleasant Lea
- High School
- Lee's Summit West
- Hoa Amount
- 240
- Hoa Due
- Monthly
- Garage
- Yes
- Garage Spaces
- 2
- Basement
- Yes
- Basement Description
- Full, Inside Entrance, Stubbed for Bath
- Roof
- Composition
- Central Air
- Electric
- Sewer
- Public Sewer
- Construction
- Lap Siding
- Water
- Public
- Cooling
- Electric
- Heating
- Natural Gas
- Available Amenities
- Pool
Mortgage Calculator
Listing courtesy of Bryan Parrish of Keller Williams Realty Partners Inc..
The data relating to real estate displayed on this website comes in part from the Heartland Multiple Listing Service database compilation. The properties displayed on this website may not be all of the properties in the Heartland MLS database compilation, or all of the properties listed with other brokers participating in the Heartland MLS IDX program. Detailed information about the properties displayed on this website includes the name of the listing company.
The information displayed on this page is confidential, proprietary, and copyrighted information of Heartland Multiple Listing Service, Inc. (“Heartland MLS”). Copyright 2026, Heartland Multiple Listing Service, Inc. Heartland MLS and the company represented by this website do not make any warranty or representation concerning the timeliness or accuracy of the information displayed herein. In consideration for the receipt of the information on this page, the recipient agrees to use the information solely for the private noncommercial purpose of identifying a property in which the recipient has a good faith interest in acquiring. Data last updated . Terms of Use