615 NE 113th Street, Kansas City, MO 64155
- $345,000
- 3
- BD
- 3.5
- BA
- 1,606
- SqFt





- List Price
- $345,000
- MLS#
- 2637109
- Status
- ACTIVE
- Type
- Single Family Residential
- Bedrooms
- 3
- Bathrooms
- 3.5
- Living Area
- 1,606
- Lot Size
- 15,246
- Acres
- 0.35
- Subdivision
- Highland Acres
Property Description
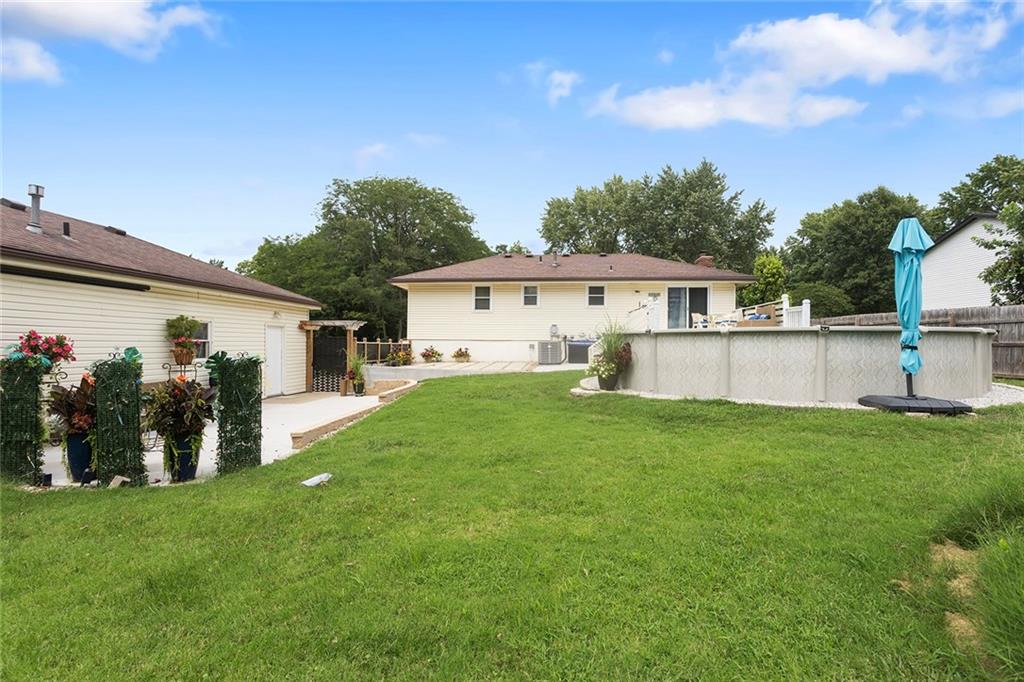
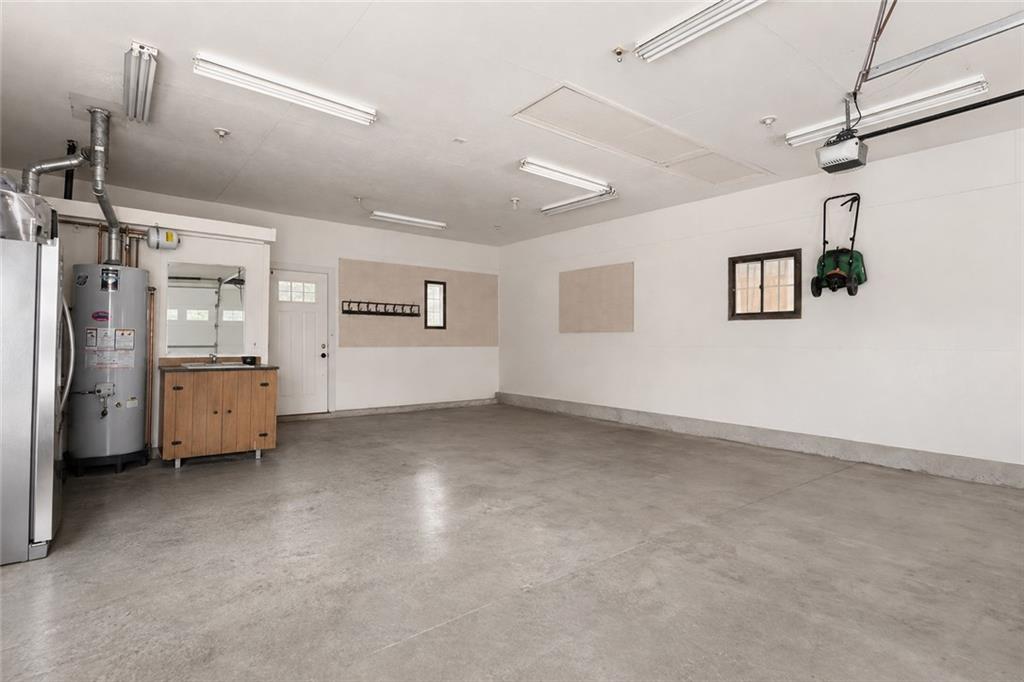
Welcome home to this spacious 3 bedroom, 3.5 bath split-level nestled on a large , beautifully landscaped lot in the highly sought after Staley High attendance area. This home offers an abundance of space, thoughtful updates and an incredible backyard designed for entertaining and everyday enjoyment. The main level features three bedrooms and two full baths, including a private primary En-suite bath. The kitchen offers wood floors, granite counter tops and a separate dining area. The cozy living room features large, beautiful windows, creating a warm and inviting space. The finished basement provides even more room to spread out, entertain, or relax, with a fireplace and convenient half bath. Outside, the fully fenced backyard is a true retreat, featuring professional landscaping, privacy and decorative fencing, and a beautiful above ground pool, surrounded by a spacious deck. The oversized driveway has an additional side parking pad to the right, providing plenty of space for an RV, boat or additional vehicles. Garage space is exceptional in the detached garage, offering two more garage spaces, making this a 4 car garage property. The detached garage is equipped with it's own full bathroom (3rd full bath), separate furnace and hot water heater, offering endless possibilities for hobbies, a workshop or even finish it out for additional living area. Conveniently located near shopping, dining, entertainment and major amenities, this property offers space, functionality and an impressive outdoor setting. Rare find with so much to offer!
Additional Information
- Year Built
- 1983
- School District
- North Kansas City
- Elementary School
- Nashua
- Middle School
- New Mark
- High School
- Staley High School
- Hoa Due
- Annually
- Garage
- Yes
- Garage Spaces
- 4
- Basement
- Yes
- Basement Description
- Finished, Full
- Fireplace
- Yes
- Fireplace Description
- Basement
- Interior Features
- Ceiling Fan(s)
- Roof
- Composition
- Central Air
- Electric
- Sewer
- Public Sewer
- Architecture
- Traditional
- Exclusions
- Fireplaces, fridge in gar
- Construction
- Brick/Mortar
- Water
- Public
- Cooling
- Electric
- Heating
- Natural Gas
- Taxes
- $3,513
- Pool Description
- Above Ground
Mortgage Calculator
Listing courtesy of Leslie Hogan of BHG Kansas City Homes.
The data relating to real estate displayed on this website comes in part from the Heartland Multiple Listing Service database compilation. The properties displayed on this website may not be all of the properties in the Heartland MLS database compilation, or all of the properties listed with other brokers participating in the Heartland MLS IDX program. Detailed information about the properties displayed on this website includes the name of the listing company.
The information displayed on this page is confidential, proprietary, and copyrighted information of Heartland Multiple Listing Service, Inc. (“Heartland MLS”). Copyright 2026, Heartland Multiple Listing Service, Inc. Heartland MLS and the company represented by this website do not make any warranty or representation concerning the timeliness or accuracy of the information displayed herein. In consideration for the receipt of the information on this page, the recipient agrees to use the information solely for the private noncommercial purpose of identifying a property in which the recipient has a good faith interest in acquiring. Data last updated . Terms of Use