2017 SW Post Oak Road, Lee's Summit, MO 64082
- $549,900
- 4
- BD
- 3
- BA
- 3,002
- SqFt




- List Price
- $549,900
- MLS#
- 2643907
- Status
- ACTIVE
- Type
- Single Family Residential
- Bedrooms
- 4
- Bathrooms
- 3
- Living Area
- 3,002
- Lot Size
- 15,118
- Acres
- 0.35
- Subdivision
- Eagle Creek
Property Description
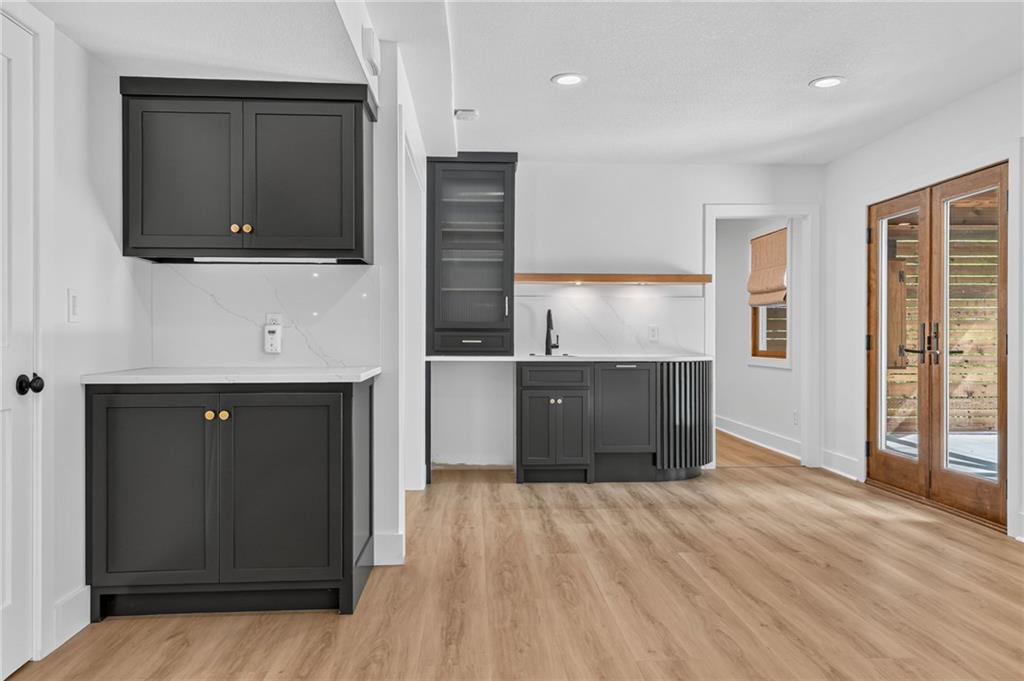
Run yourself to this one.....Not your parents California Split! Beautiful Wood Floors in Great Room, Kitchen, Hallway, Bedroom 3 and Stair Treads! Updated Kitchen with Custom Cabinetry, Rolls Out Shelves, Designer Hood, Moveable Island, Beautiful Granite, Pull Out Spice Racks and Great Design and totally a fresh and one of a kind, Hall Bath Tiled floors, Granite Vanity Top and Cool Lighting, Finish Basement walks out to backyard covered patio and finished Subbasement, 2 Offices: one off master and one on basement level with great privacy, Covered Patio with wood lined ceiling and huge....Beautiful House Inside and Out. Bonus Room office Large Master Suite for a private Office, Hobby Room or more closet space....you can use it for anything Master abd has its own HVAC for total comfort. Master shower with body sprays and dual vanity. Dedicated office in basement and subbasement is a possible 4th bedroom...has its own private bath that is beautiful . Wet bar in the finished lower level family room has lighted floating shelves, space for refrigerator under the counter and has a dishwasher built in! Amazing Great Room and Kitchen that is great for gatherings of all types features vaults, built in shelves, feature wall and pretty fireplace . Spacious! Beautiful Back yard with gorgeous covered patio. This one does not disappoint in any way and has been maintained and cared for meticulously by original owners. Interior and Exterior Paint newer and nothing to do but move in...Amazing Condition. Oversized garage has lots of built in storage and car charger.
Additional Information
- Year Built
- 1999
- School District
- Lee's Summit
- Hoa Amount
- 500
- Hoa Due
- Annually
- Garage
- Yes
- Garage Spaces
- 3
- Lot Description
- Level
- Basement
- Yes
- Basement Description
- Finished
- Fireplace
- Yes
- Fireplace Description
- Family Room, Gas Starter
- Roof
- Composition
- Central Air
- Electric
- Sewer
- Public Sewer
- Architecture
- Traditional
- Construction
- Board & Batten Siding
- Water
- Public
- Cooling
- Electric
- Heating
- Forced Air
- Taxes
- $5,207
- Available Amenities
- Pool
Mortgage Calculator
Listing courtesy of Donny Brewer of Asher Real Estate LLC.
The data relating to real estate displayed on this website comes in part from the Heartland Multiple Listing Service database compilation. The properties displayed on this website may not be all of the properties in the Heartland MLS database compilation, or all of the properties listed with other brokers participating in the Heartland MLS IDX program. Detailed information about the properties displayed on this website includes the name of the listing company.
The information displayed on this page is confidential, proprietary, and copyrighted information of Heartland Multiple Listing Service, Inc. (“Heartland MLS”). Copyright 2026, Heartland Multiple Listing Service, Inc. Heartland MLS and the company represented by this website do not make any warranty or representation concerning the timeliness or accuracy of the information displayed herein. In consideration for the receipt of the information on this page, the recipient agrees to use the information solely for the private noncommercial purpose of identifying a property in which the recipient has a good faith interest in acquiring. Data last updated . Terms of Use